Property photo 1
Property photo 2
Property photo 3
Property photo 4
Property photo 5
4 Beds
4 Baths
3,969 sqft

$867,500

1071 Meriweather Drive, Watkinsville GA, 30677

Price per sqft$218.57
Built in1990
Property size3,969 sqft
Property typeResidential

Overview

Sold

Closed

Listed Jun 14, 2026

Updated Jul 22

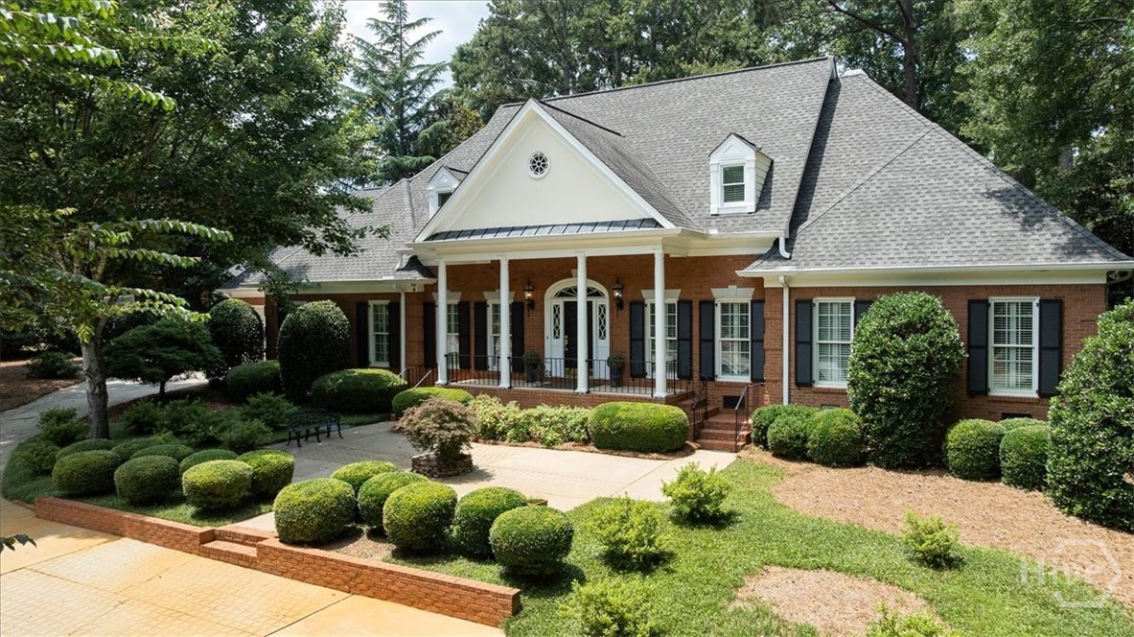
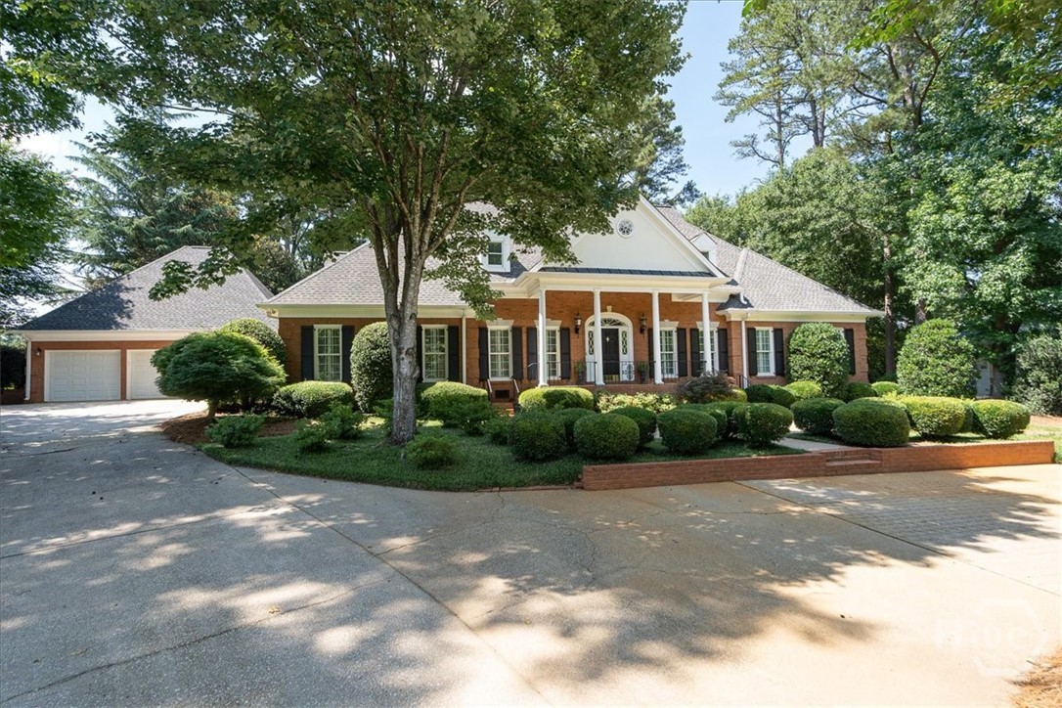
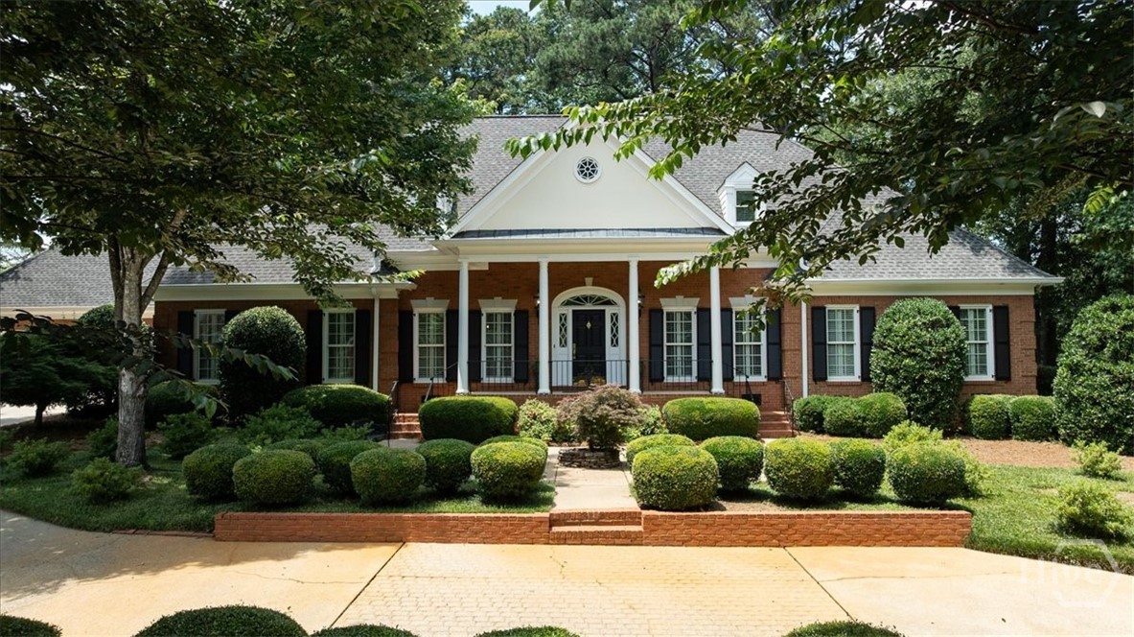
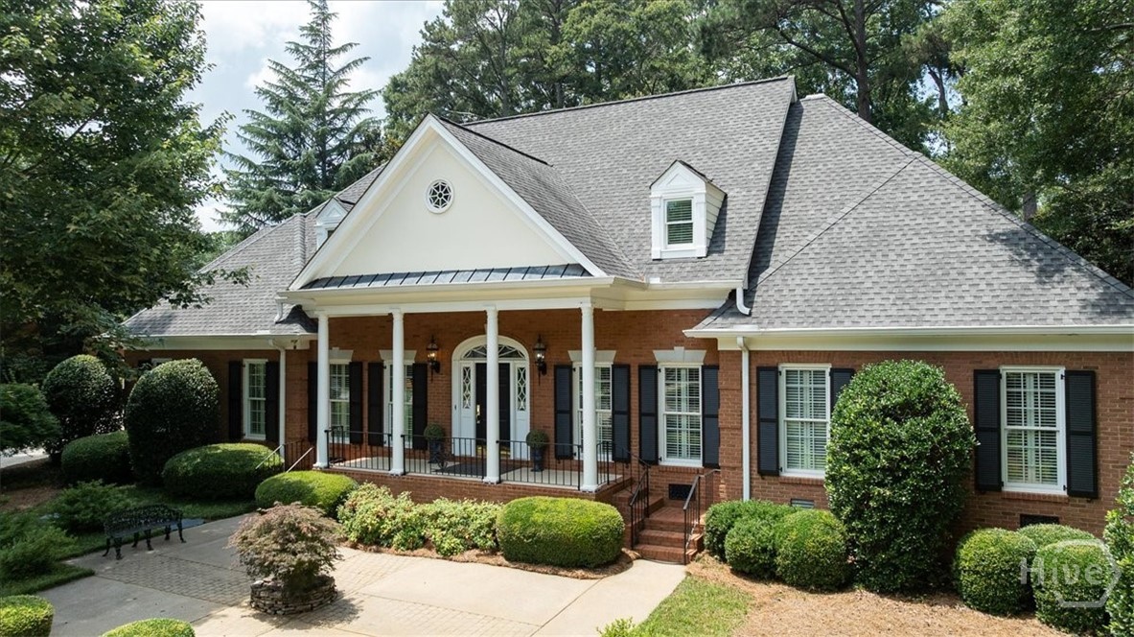
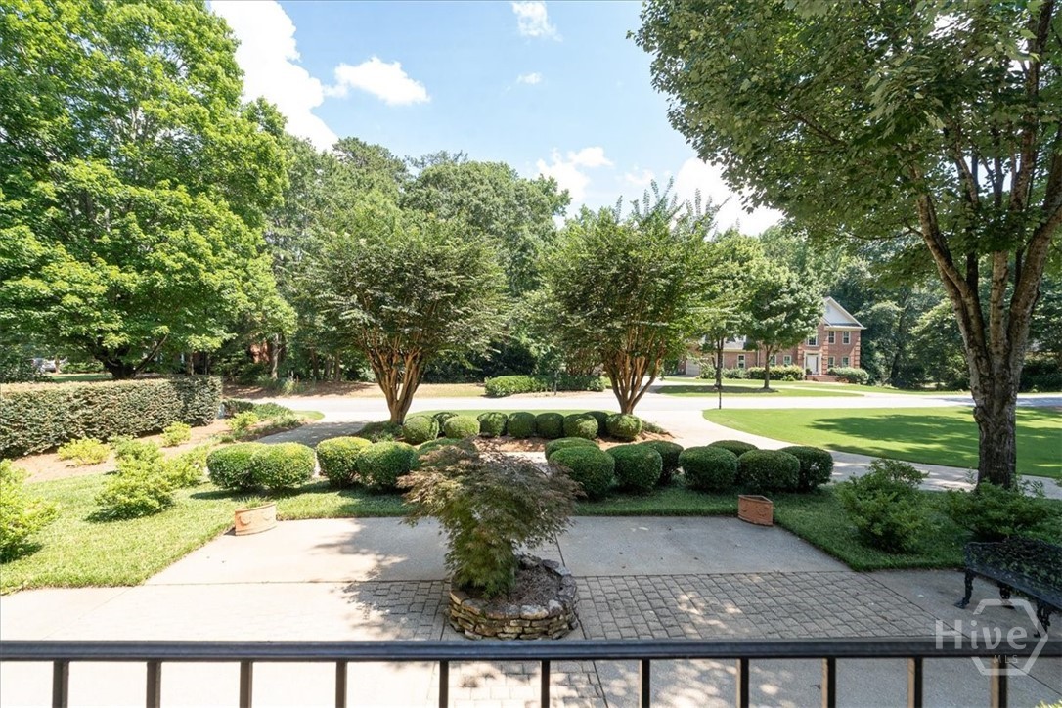
Welcome home to 1071 Meriweather Drive, where timeless elegance, warmth, and character come together to create a truly special place to call home. From the moment you arrive, you'll be captivated by the home's stunning curb appeal. Meticulously maintained and beautifully landscaped, every detail of this property reflects pride of ownership. Nestled within the coveted Jennings Mill community in the award-winning North Oconee School District and perfectly positioned along the sixth tee box, this home offers an exceptional lifestyle in one of the area's most sought-after neighborhoods. Step inside and be greeted by a spacious foyer that immediately sets the tone for the home's inviting atmosphere. Just off the foyer is a versatile living room or sitting area, currently home to a piano, offering endless possibilities to fit your family's needs. The heart of the home is the kitchen, featuring generous counter space, stainless steel appliances, abundant cabinetry, and multiple dining options, including a cozy breakfast area. Large windows fill the space with natural light, creating a bright and welcoming environment. Adjacent to the kitchen is an impressive family room featuring coffered ceilings, a fireplace, and an abundance of character. This spacious gathering area is the perfect setting for entertaining guests or creating lasting memories with family. On the opposite side of the kitchen, you'll find a grand dining room that is ideal for holiday celebrations and special occasions. A beautiful double-sided fireplace adds warmth and charm, creating an elegant atmosphere for memorable meals. One of the standout features of the main level is the extensive use of hardwood flooring and plantation shutters throughout. Homes with this level of craftsmanship and timeless appeal are becoming increasingly rare, and 1071 Meriweather Drive is a shining example of enduring quality. Privately tucked away on the main level is the expansive primary suite. This retreat offers incredible space, a cozy fireplace, an additional sitting area, and direct access to the backyard oasis. The ensuite bathroom features dual vanities, a separate soaking tub and shower, and an oversized walk-in closet with ample room for customization and storage. Completing the main level is a private office and an updated half bath, providing both convenience and functionality. Upstairs, you'll find an exceptionally practical layout featuring three generously sized bedrooms and two full bathrooms. Two bedrooms share a Jack-and-Jill bathroom, while the third enjoys its own private ensuite bath. Each bedroom offers ample closet space and plenty of room to grow. The backyard is truly an oasis. A beautiful brick patio overlooks the private, fenced backyard, where mature landscaping creates a serene setting unlike any other. Whether hosting friends and family or simply relaxing after a long day, this outdoor space is designed to be enjoyed year-round. Rounding out this incredible property is a true three-car garage, offering plenty of space for vehicles, storage, and hobbies. Timeless homes with this level of character, craftsmanship, and location rarely come available. Schedule your private showing today and discover why 1071 Meriweather Drive is the perfect place to create your next chapter.

Additional information

MLS® ID
CL358280

Interior Features

Bedrooms
4
Bathrooms
4
Cooling
Yes
Heating
Yes
Basement
No

Exterior Features

Lot Size
0.6 Acres

Other Property Details

Association Fee Frequency
Yearly
Garage
Yes
View
Yes

Also listed on GAMLS / MLS

Courtesy of Orbit Real Estate Partners with Ryan Blue,
Listing Contact: (706) 765-4319 


The data relating to real estate on this website comes in part from the Internet Data Exchange program of Hive MLS, and is updated as of 12:07 AM UTC, 7/22/2026. All information is deemed reliable but not guaranteed and should be independently verified. All properties are subject to prior sale, change, or withdrawal. Neither listing broker(s) nor Dwell Real Estate shall be responsible for any typographical errors, misinformation, or misprints, and shall be held totally harmless from any damages arising from reliance upon these data.  Hive MLS provides content displayed here (“provided content”) on an “as is” basis and makes no representations or warranties regarding the provided content, including, but not limited to those of non-infringement, timeliness, accuracy, or completeness. Individuals and companies using information presented are responsible for verification and validation of information they utilize and present to their customers and clients. Hive MLS will not be liable for any damage or loss resulting from the use of the provided content or the products available through Portals, IDX, VOW, and/or Syndication. Recipients of this information shall not resell, redistribute, reproduce, modify, or otherwise copy any portion thereof without the expressed written consent of Hive MLS.

©2026 Hive MLS 

Data last updated 12:07 AM UTC, 7/22/2026

Powered by Luxury Presence