1031 Derby Lane
1031 Derby Lane
1031 Derby Lane
1031 Derby Lane
1031 Derby Lane
1031 Derby Lane
1031 Derby Lane
1031 Derby Lane
1031 Derby Lane
1031 Derby Lane
1031 Derby Lane
1031 Derby Lane
1031 Derby Lane
1031 Derby Lane
1031 Derby Lane
1031 Derby Lane
1031 Derby Lane
1031 Derby Lane
1031 Derby Lane
1031 Derby Lane
1031 Derby Lane
1031 Derby Lane
1031 Derby Lane
1031 Derby Lane
1031 Derby Lane
1031 Derby Lane
1031 Derby Lane
1031 Derby Lane
1031 Derby Lane
1031 Derby Lane
1031 Derby Lane
1031 Derby Lane
1031 Derby Lane
1031 Derby Lane
1031 Derby Lane
1031 Derby Lane
1031 Derby Lane
1031 Derby Lane
1031 Derby Lane
1031 Derby Lane
1031 Derby Lane
1031 Derby Lane
SEE ALL PHOTOS
1031 Derby Lane
1031 Derby Lane
1031 Derby Lane
1031 Derby Lane
1031 Derby Lane
1031 Derby Lane
1031 Derby Lane
1031 Derby Lane
1031 Derby Lane
1031 Derby Lane
1031 Derby Lane
1031 Derby Lane
1031 Derby Lane
1031 Derby Lane
1031 Derby Lane
1031 Derby Lane
1031 Derby Lane
1031 Derby Lane
1031 Derby Lane
1031 Derby Lane
1031 Derby Lane
1031 Derby Lane
1031 Derby Lane
1031 Derby Lane
1031 Derby Lane
1031 Derby Lane
1031 Derby Lane
1031 Derby Lane
1031 Derby Lane
1031 Derby Lane
1031 Derby Lane
1031 Derby Lane
1031 Derby Lane
1031 Derby Lane
1031 Derby Lane
1031 Derby Lane
1031 Derby Lane
1031 Derby Lane
1031 Derby Lane
1031 Derby Lane
1031 Derby Lane
1031 Derby Lane
Courtesy of Greater Athens Properties
Sold

1031 Derby Lane

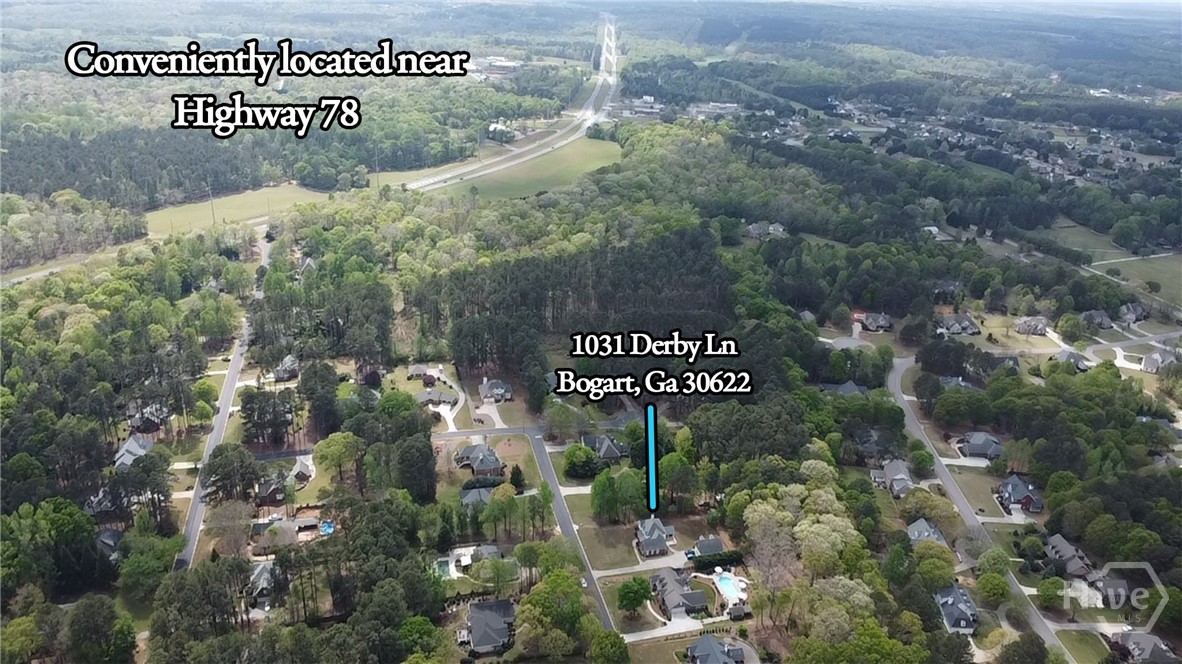
1031 Derby Lane, Bogart, GA 30622

$635,000
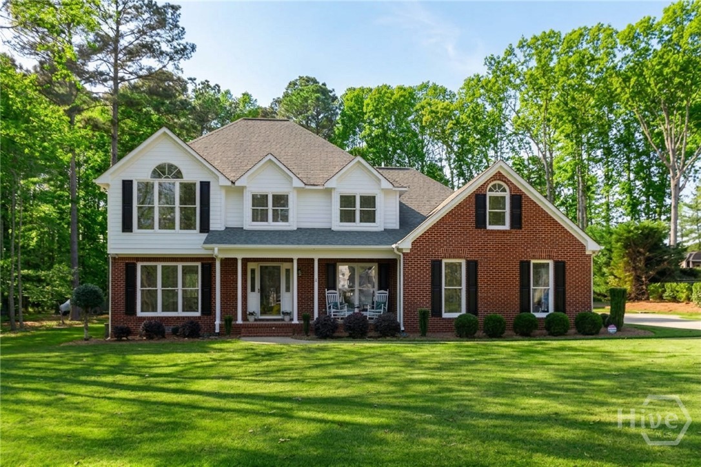
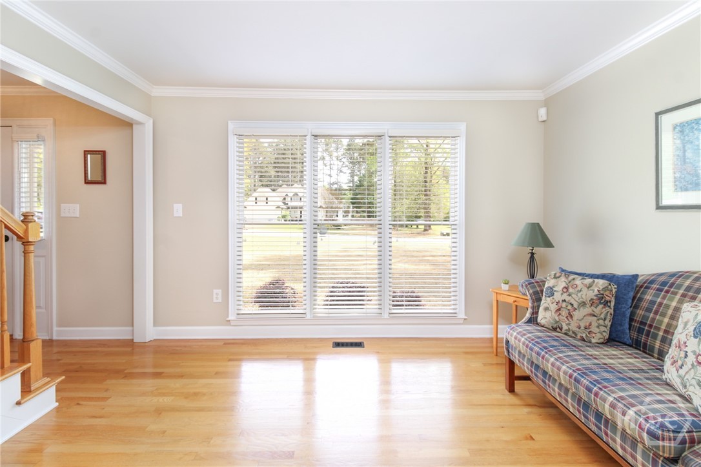
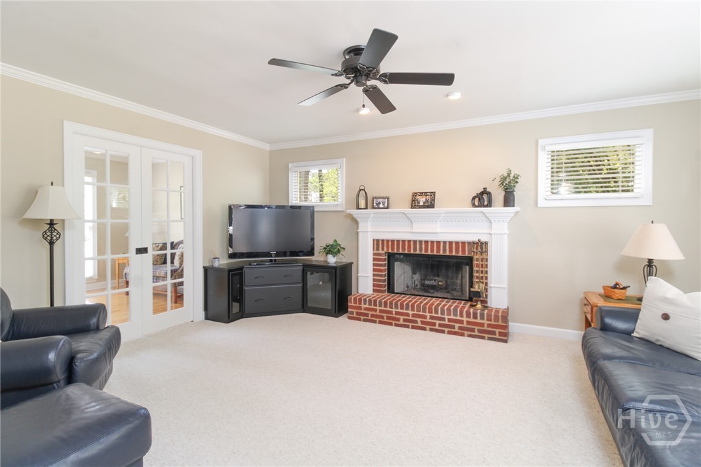
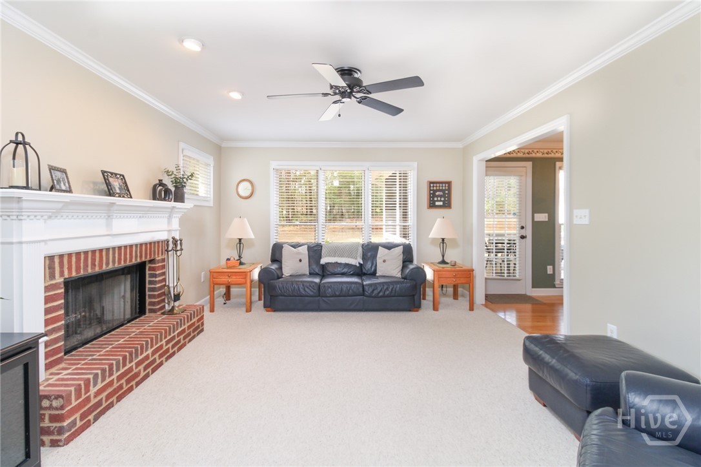
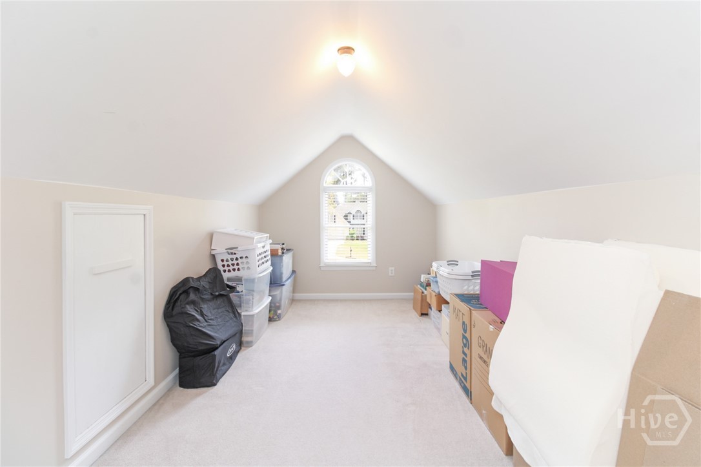
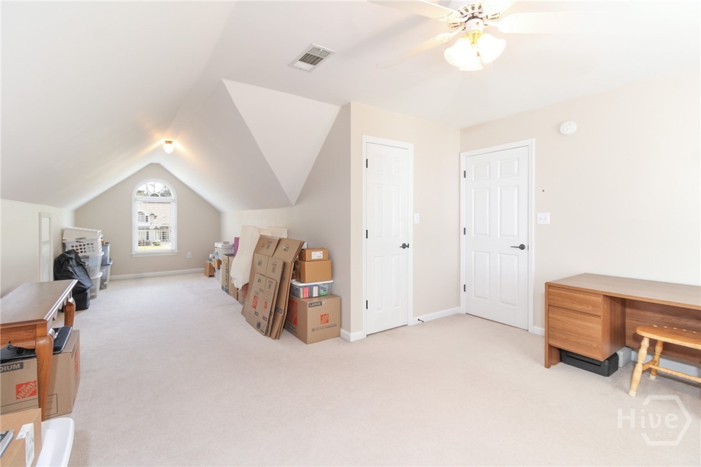
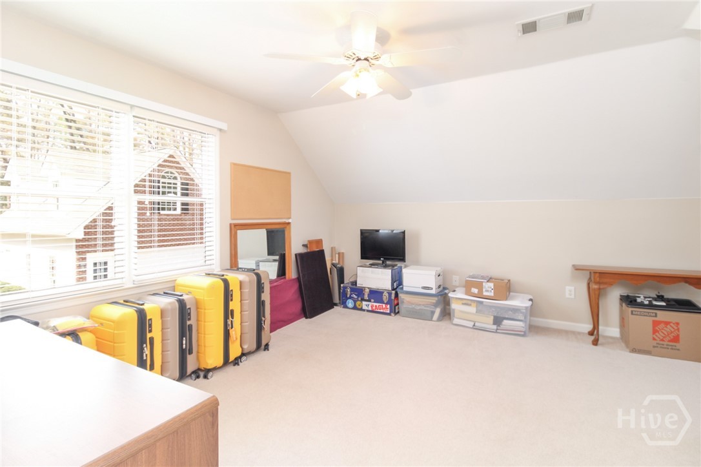
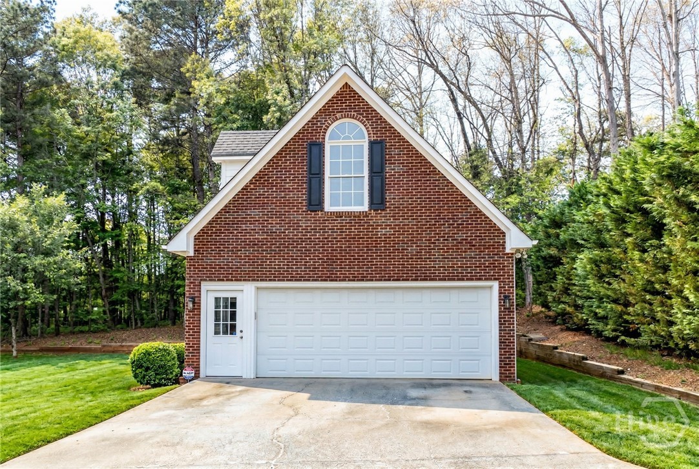
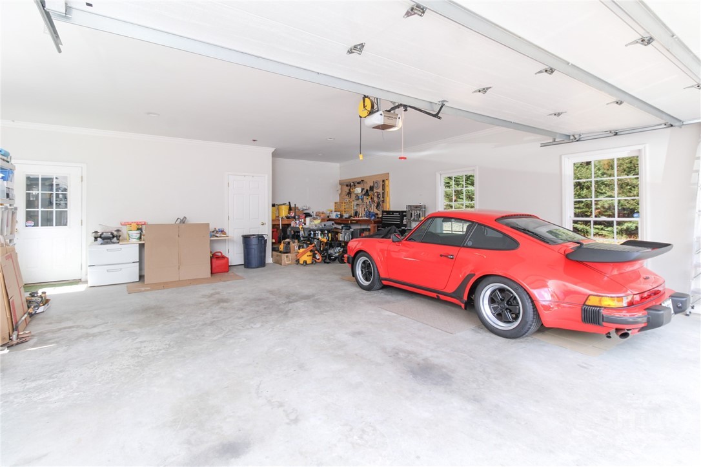
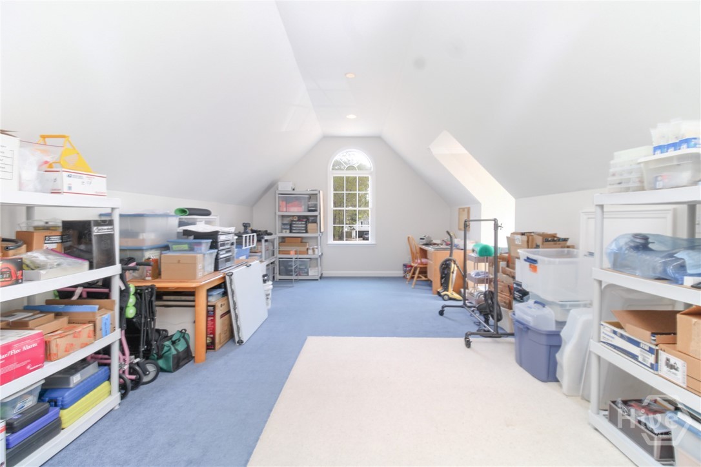
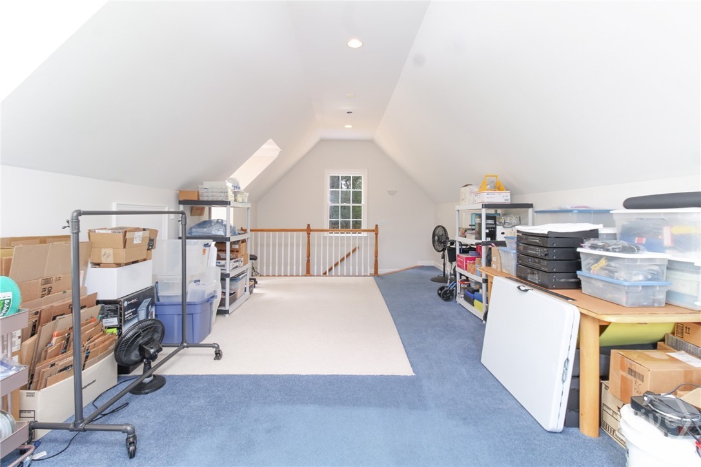
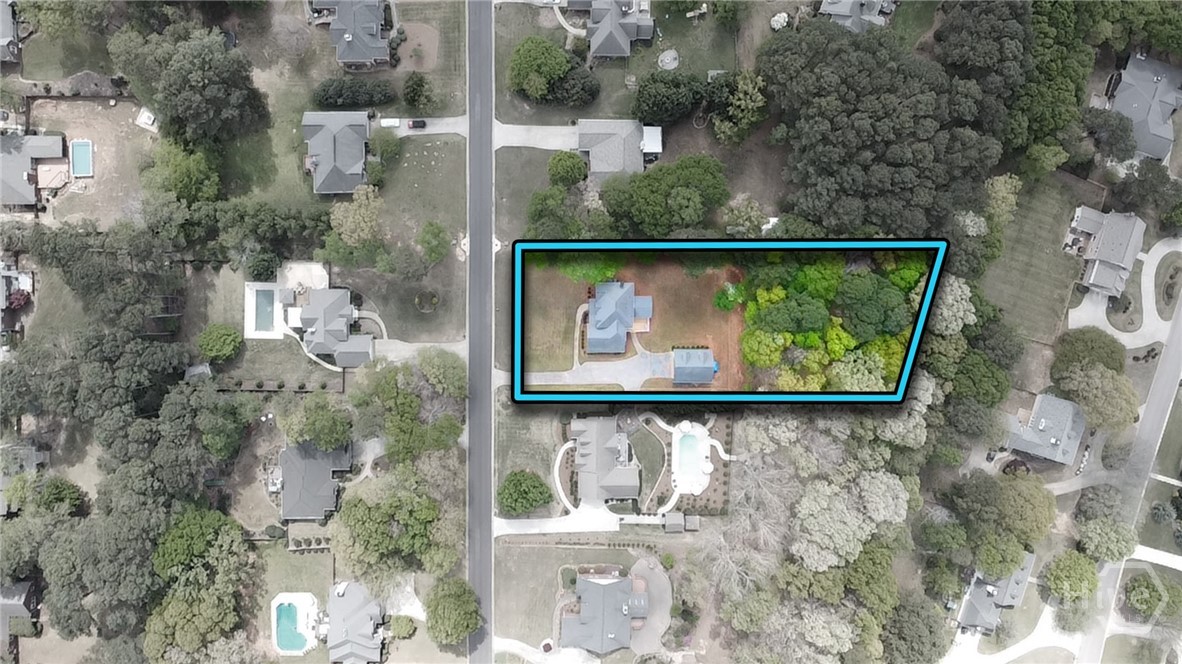
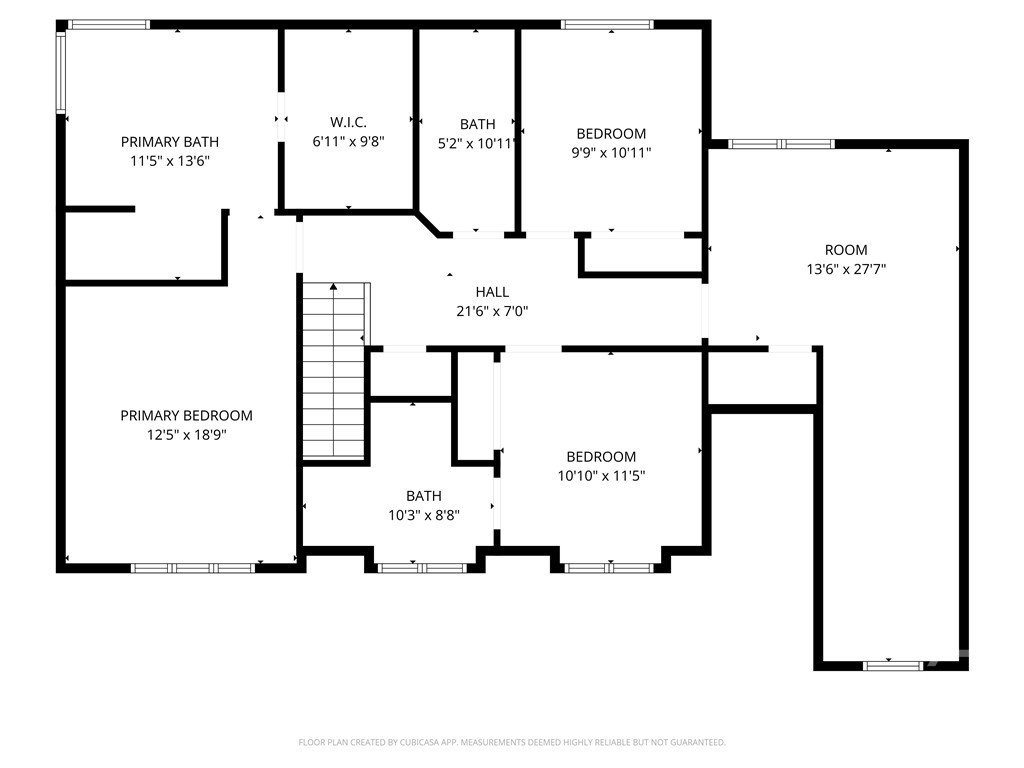
Keeneland Subdivision! Zoned for Dove Creek Schools and North Oconee School District. 4 Bedrooms, 3.5 Bathrooms situated on almost an acre with oversized detached garage (24 x 30) and finished loft space (14 x 30) There's also a storm shelter in detached garage!
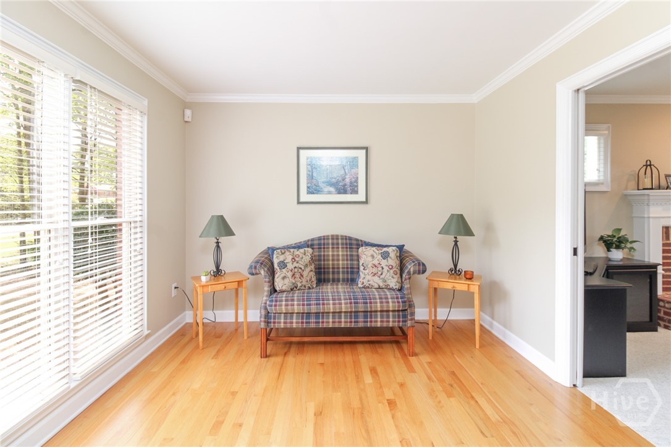
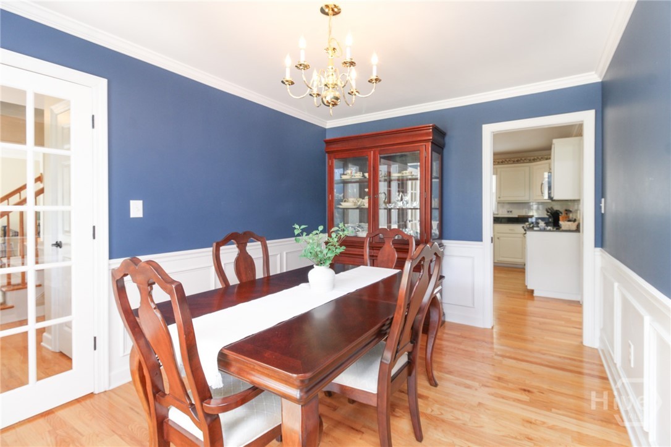
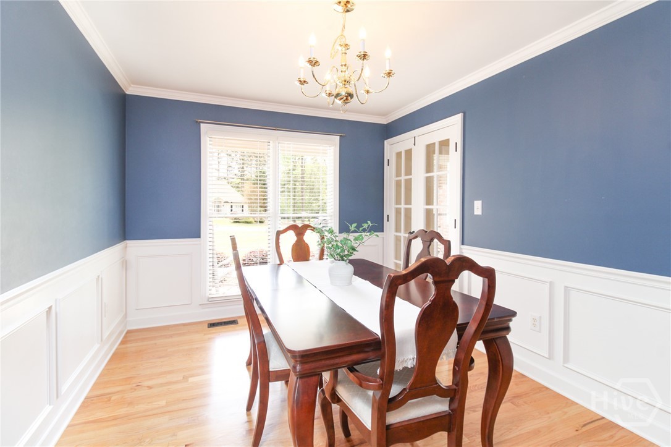
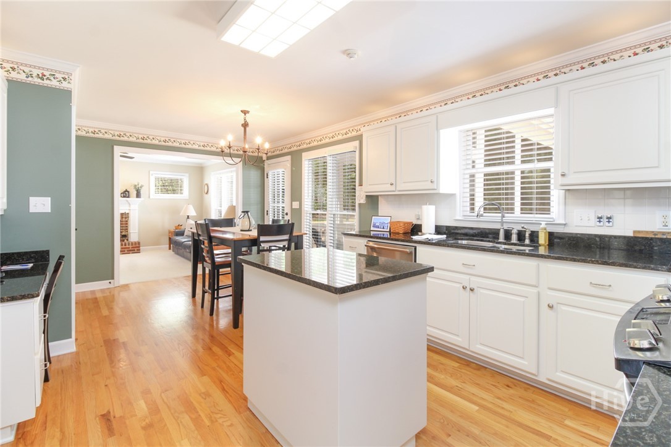
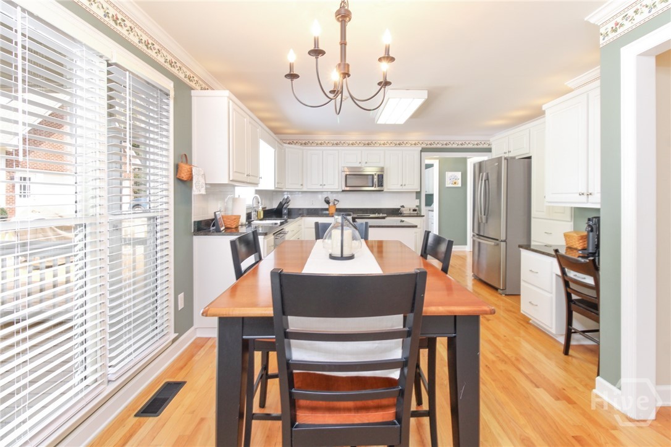
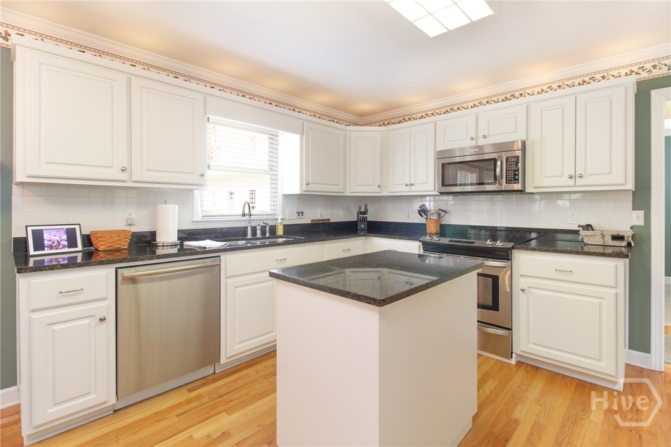
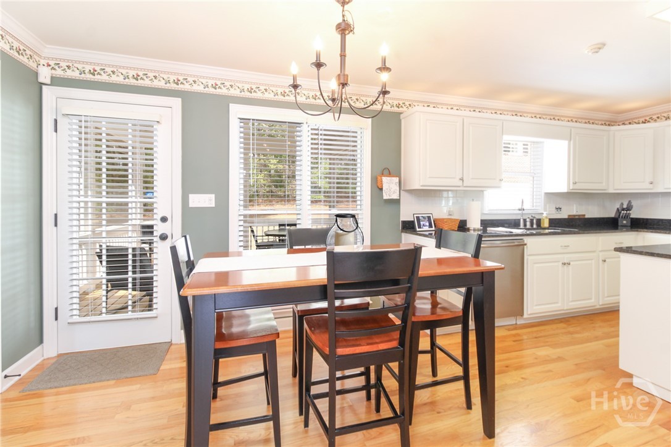
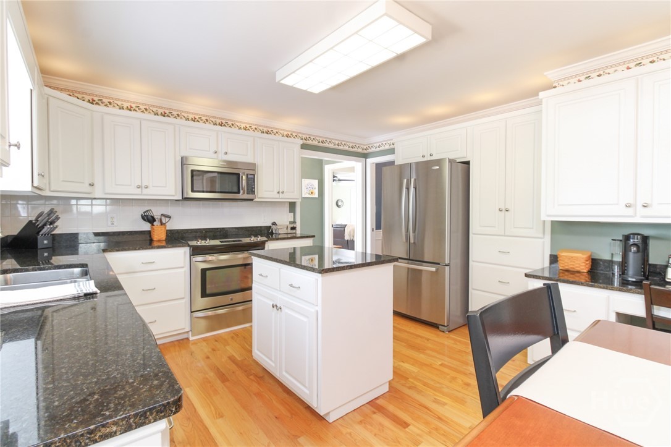
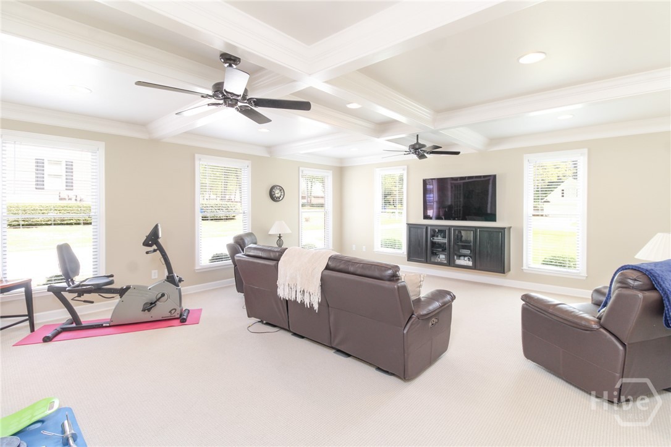
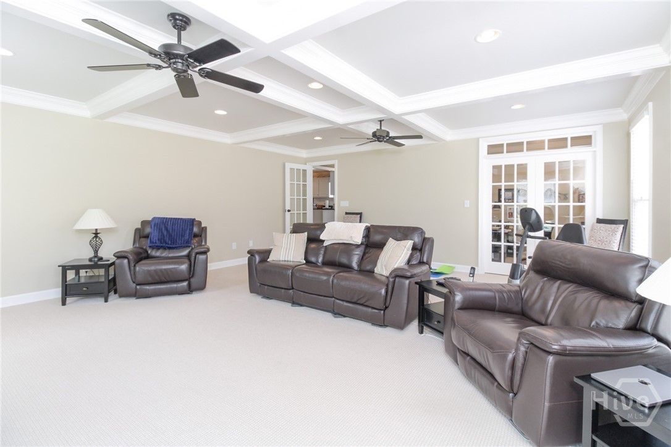
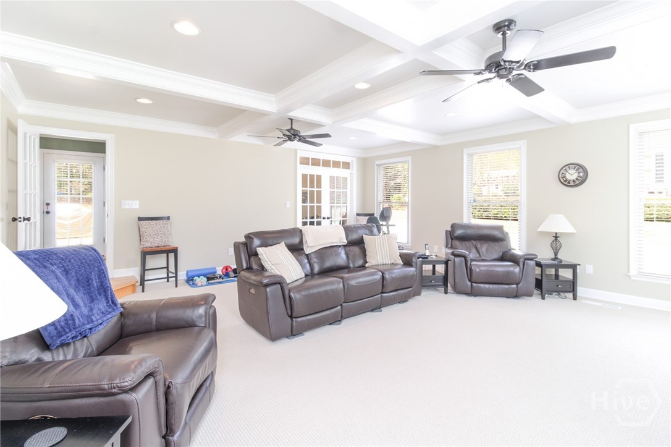
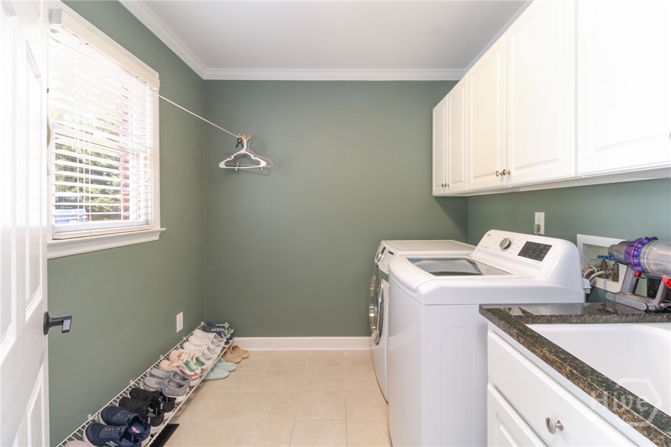
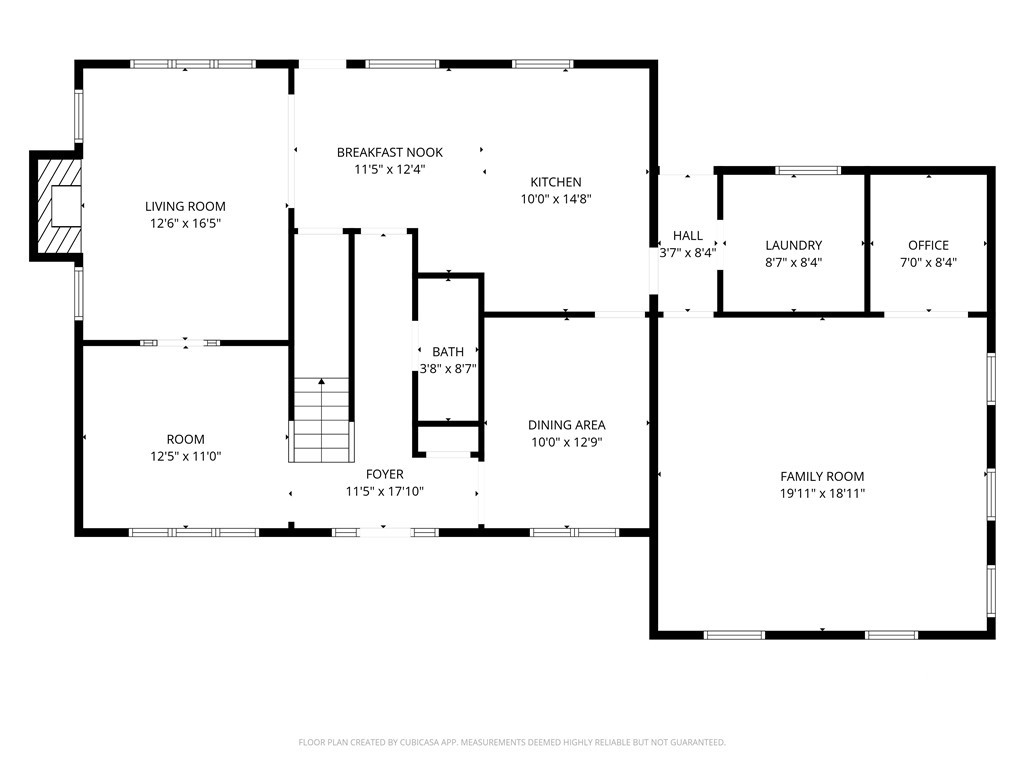
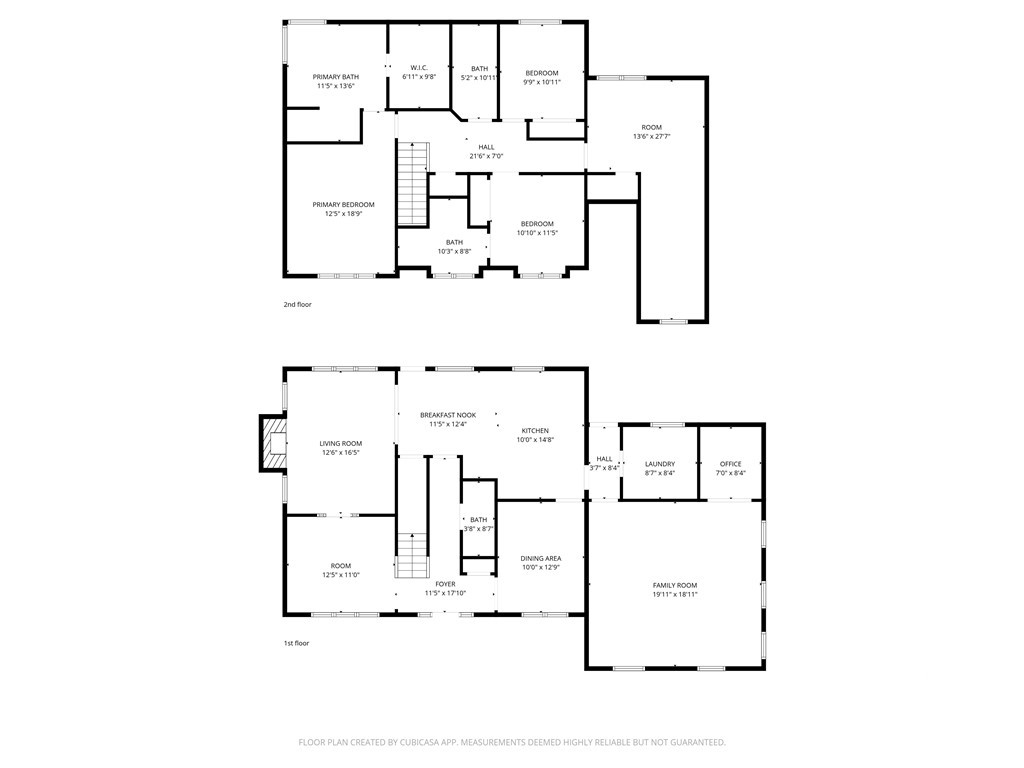
You will enjoy plenty of living space on the main floor...living room with fireplace, keeping room and family room with coffered ceiling and office space. Dining room, eat-in Kitchen (including refrigerator) pantry and lots of cabinets! Nice size laundry room with washer and dryer and utility sink.
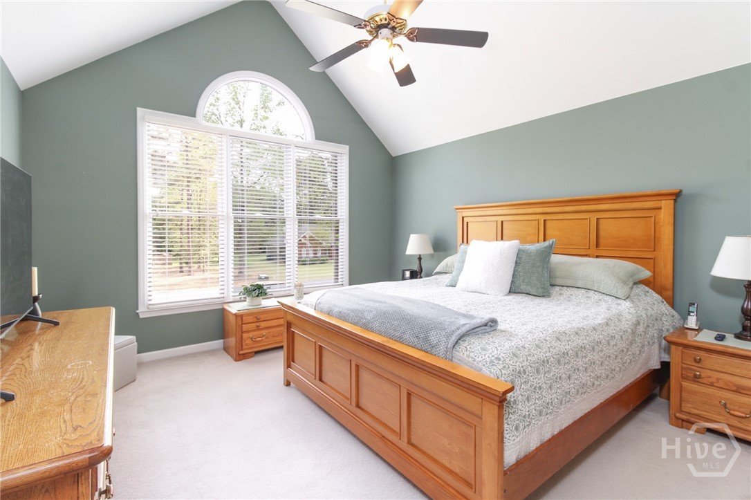
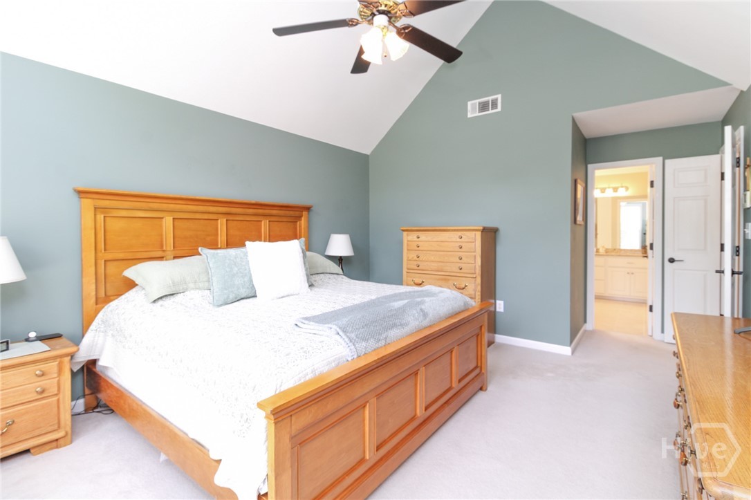
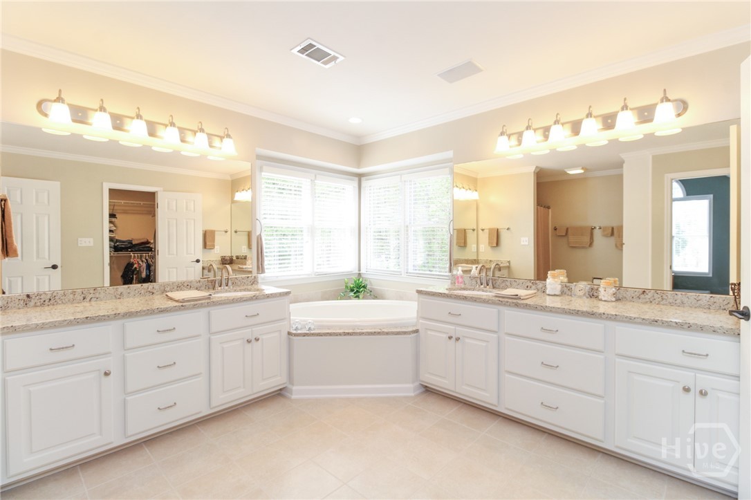
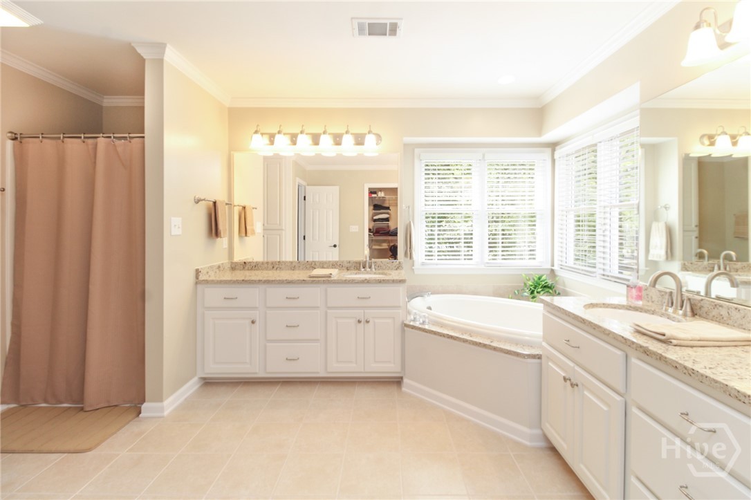
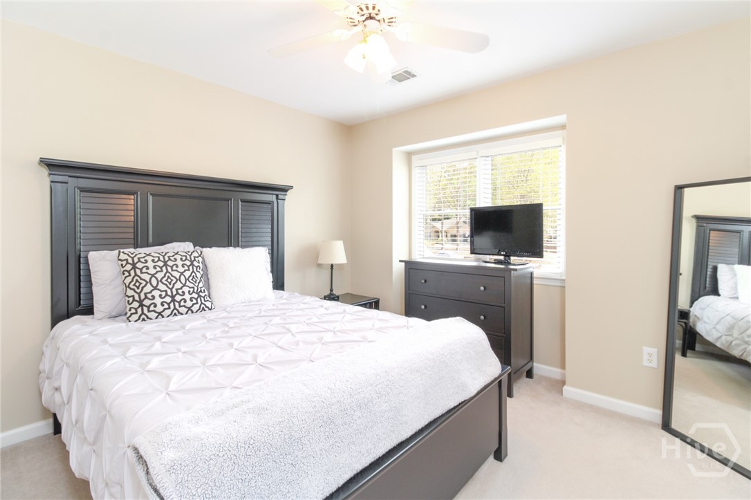
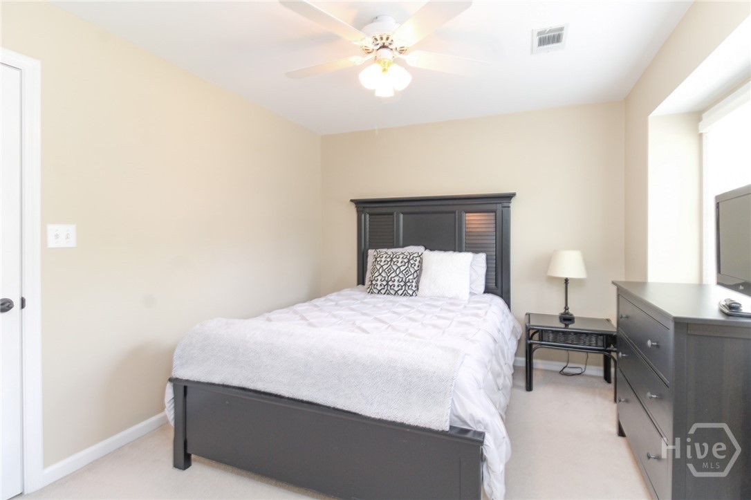
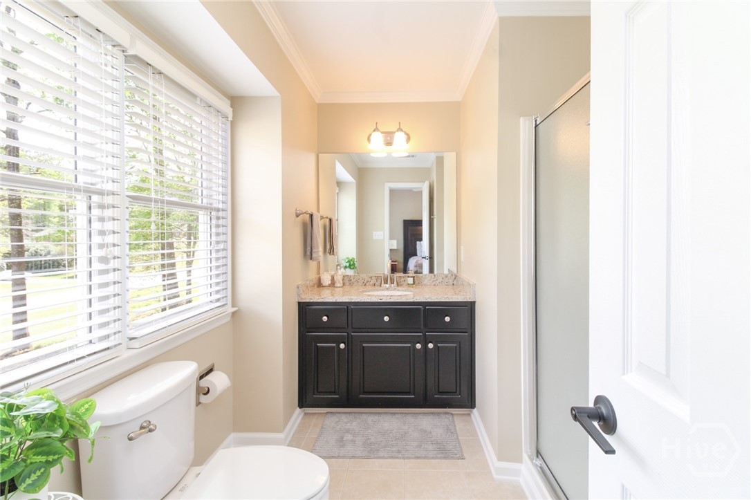
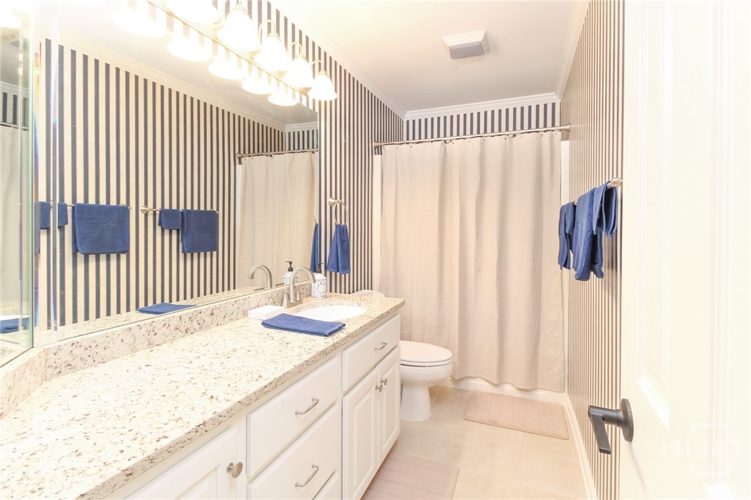
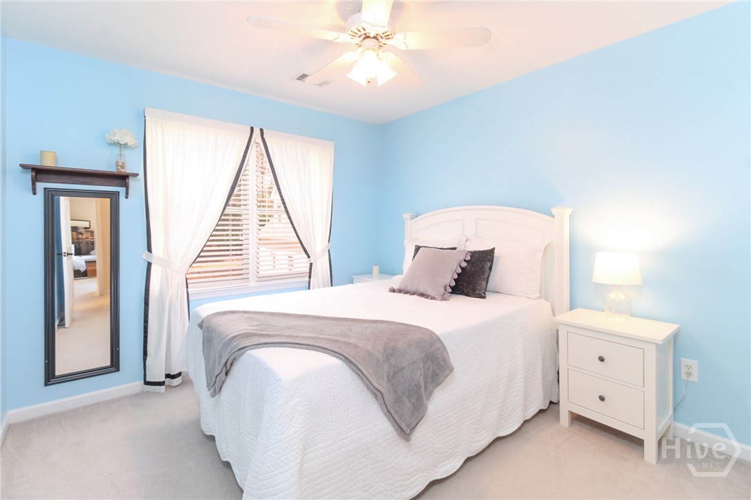
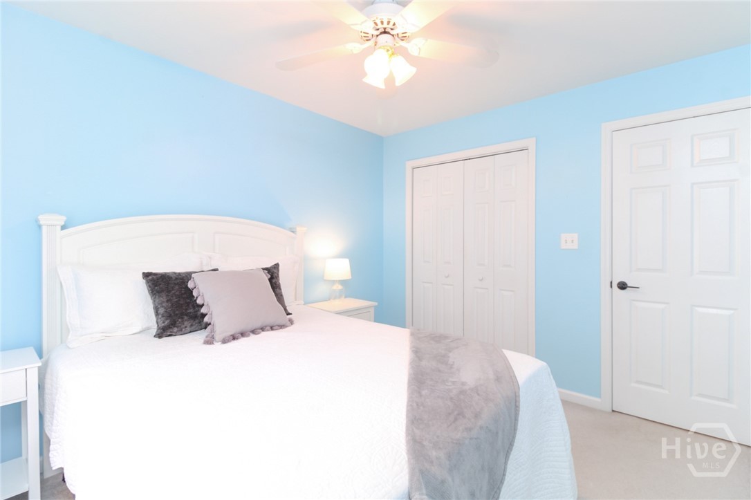
Upstairs is spacious primary suite and bathroom has tub and shower, two vanities and walk in closet. Second bedroom has ensuite. Plus two additional bedrooms and hall bathroom.
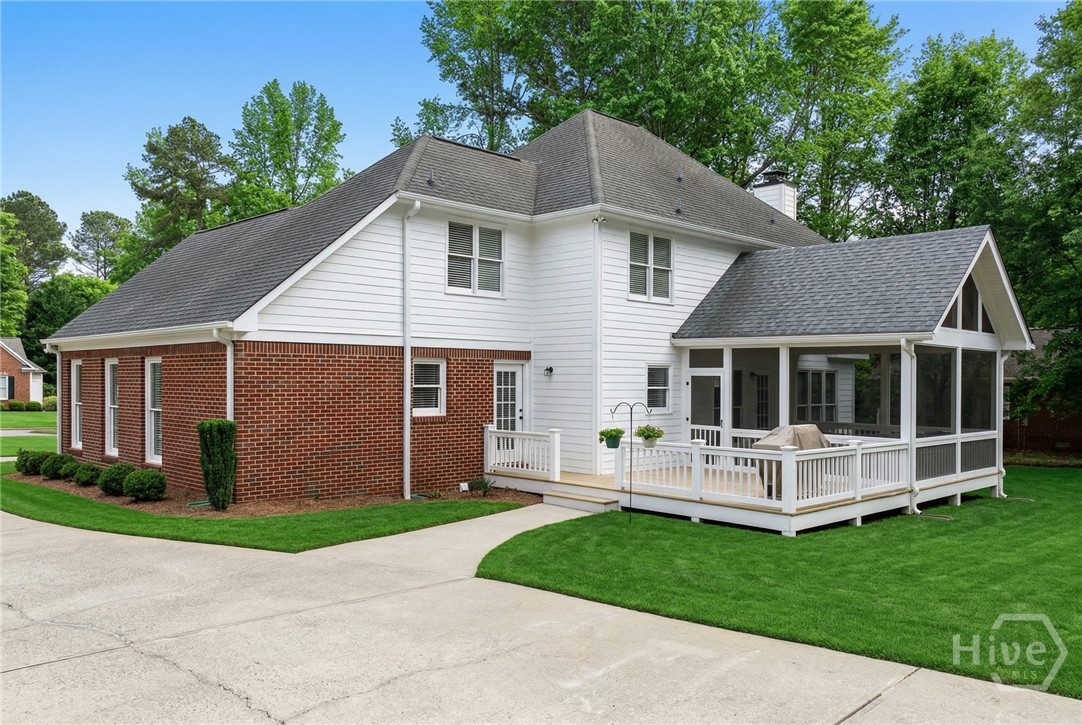
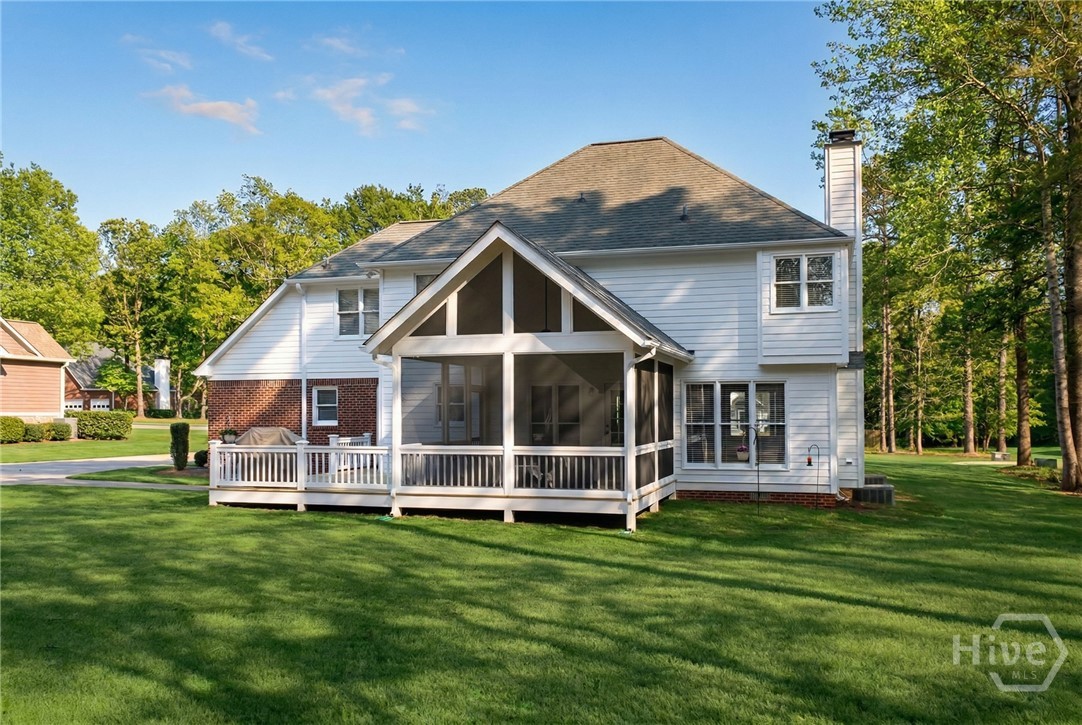
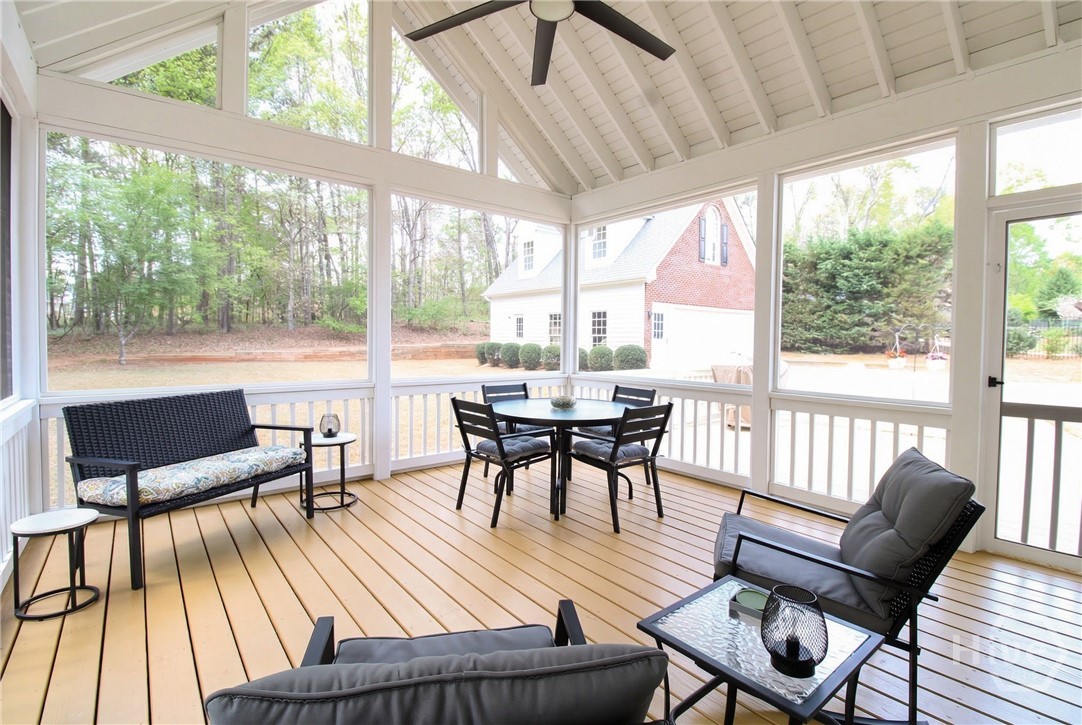
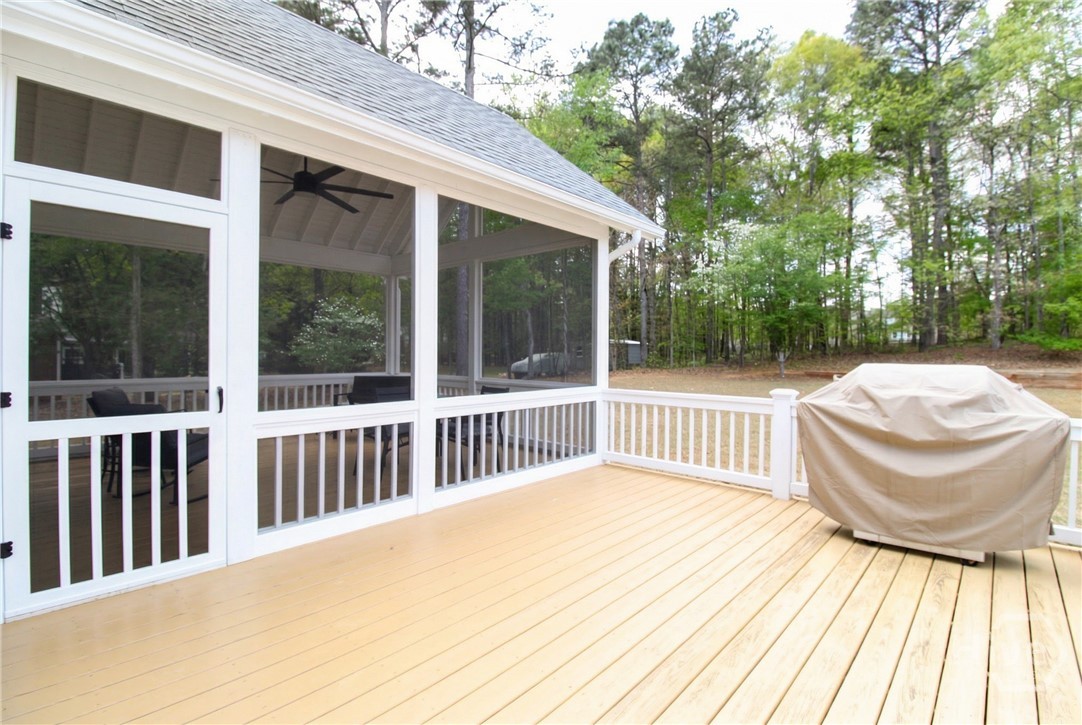
Relax and enjoy entertaining on screen porch with private backyard. Septic system is in the front yard, if you would like to add a pool!

4
beds

4
baths

2,942 Sq.Ft. LIVING AREA

0.96 Acres lot

Stephanie Pendleton

Stephanie Pendleton

Features & Amenities

Interior

  • total bedrooms4
  • Total bathrooms4
  • full bathrooms3
  • half bathroom1
  • Laundry room In Hall, Laundry Room
  • Fireplace Living Room, Wood Burning
  • APPLIANCES Dryer, Dishwasher, Electric Water Heater, Disposal, Microwave, Oven, Range, Refrigerator, Washer
  • other interior Features Breakfast Area, Tray Ceiling(s), Double Vanity, Entrance Foyer, Jetted Tub, Primary Suite, Pantry, Pull Down Attic Stairs, Recessed Lighting, Separate Shower, Upper Level Primary, Vaulted Ceiling(s)

Area & Lot

  • Status Sold
  • Date Sold May 20, 2026
  • Living Area2,942 Sq.Ft.
  • Lot Area0.96 Acres
  • MLS® IDCL352225
  • TypeResidential
  • YEAR BUILT1996
  • NeighborhoodWatkinsville
  • Architecture StylesTraditional

Exterior

  • STORIES2
  • Garage Space2.0
  • water SourcePublic
  • utilitiesCable Available, Underground Utilities
  • lot featuresLevel
  • parkingDetached, Garage Door Opener, Parking Available
  • HEAT TYPECentral, Electric
  • AIR CONDITIONINGCentral Air, Electric
  • sewerSeptic Tank
  • SubstructureCrawlspace

Financial

  • Sales Price$635,000
  • HOA $125/yr

Stephanie Pendleton

Experience personalized guidance, expert negotiation, and unwavering support from a trusted local REALTOR® throughout every step of your real estate journey.

Follow Me on Instagram