109 St James Drive
109 St James Drive
109 St James Drive
109 St James Drive
109 St James Drive
109 St James Drive
109 St James Drive
109 St James Drive
109 St James Drive
109 St James Drive
109 St James Drive
109 St James Drive
109 St James Drive
109 St James Drive
109 St James Drive
109 St James Drive
109 St James Drive
109 St James Drive
109 St James Drive
109 St James Drive
109 St James Drive
109 St James Drive
109 St James Drive
109 St James Drive
109 St James Drive
109 St James Drive
109 St James Drive
109 St James Drive
109 St James Drive
109 St James Drive
109 St James Drive
109 St James Drive
109 St James Drive
109 St James Drive
109 St James Drive
109 St James Drive
109 St James Drive
109 St James Drive
109 St James Drive
109 St James Drive
109 St James Drive
109 St James Drive
109 St James Drive
109 St James Drive
109 St James Drive
109 St James Drive
109 St James Drive
109 St James Drive
SEE ALL PHOTOS
109 St James Drive
109 St James Drive
109 St James Drive
109 St James Drive
109 St James Drive
109 St James Drive
109 St James Drive
109 St James Drive
109 St James Drive
109 St James Drive
109 St James Drive
109 St James Drive
109 St James Drive
109 St James Drive
109 St James Drive
109 St James Drive
109 St James Drive
109 St James Drive
109 St James Drive
109 St James Drive
109 St James Drive
109 St James Drive
109 St James Drive
109 St James Drive
109 St James Drive
109 St James Drive
109 St James Drive
109 St James Drive
109 St James Drive
109 St James Drive
109 St James Drive
109 St James Drive
109 St James Drive
109 St James Drive
109 St James Drive
109 St James Drive
109 St James Drive
109 St James Drive
109 St James Drive
109 St James Drive
109 St James Drive
109 St James Drive
109 St James Drive
109 St James Drive
109 St James Drive
109 St James Drive
109 St James Drive
109 St James Drive
Courtesy of Dwell Real Estate
Sold

109 St James Drive

109 St James Drive, Athens, GA 30606

$500,000
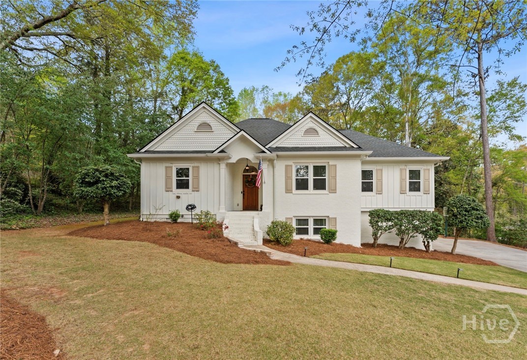
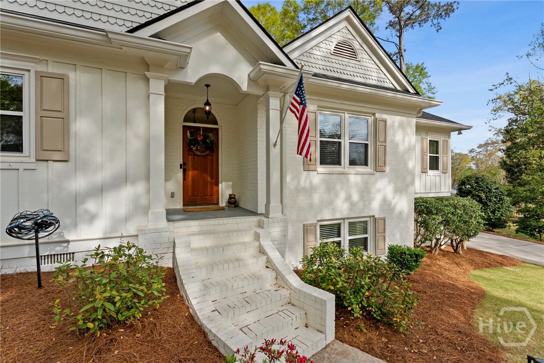
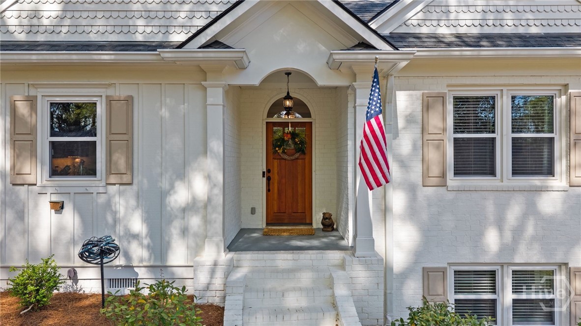
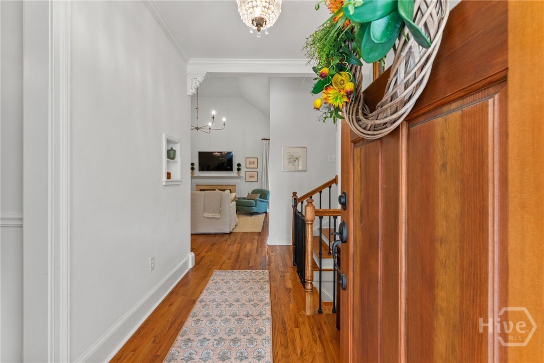
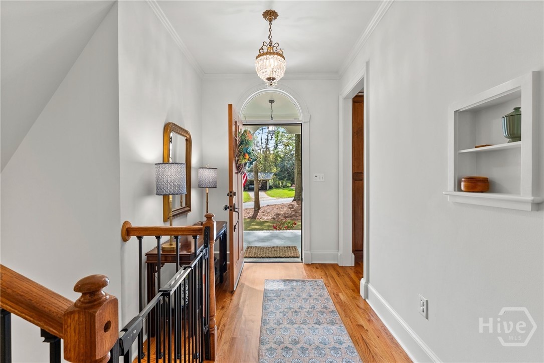
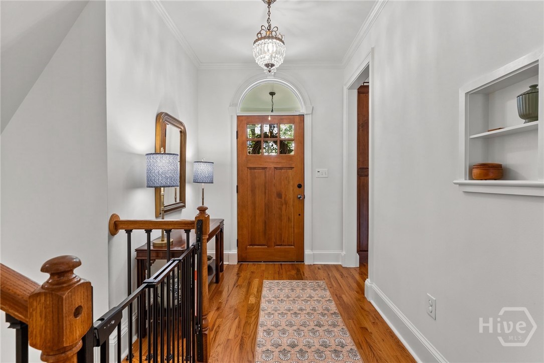
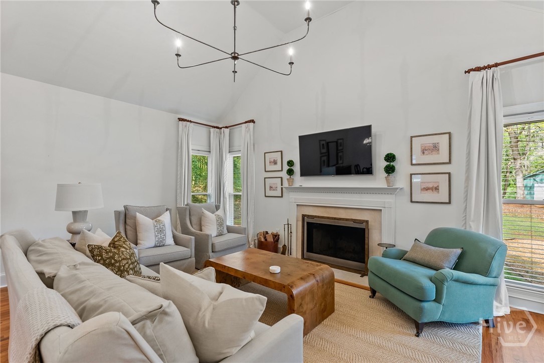
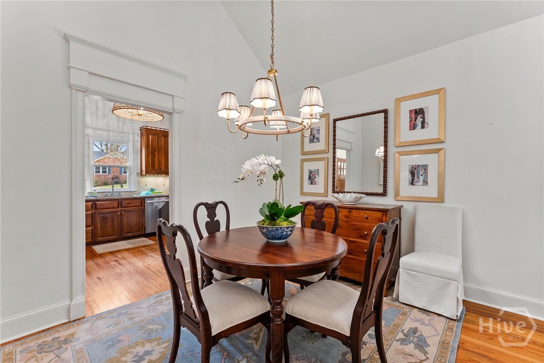
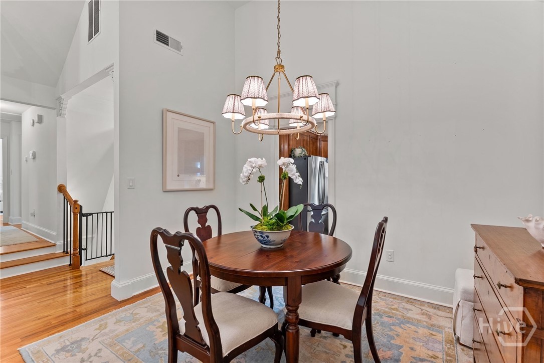
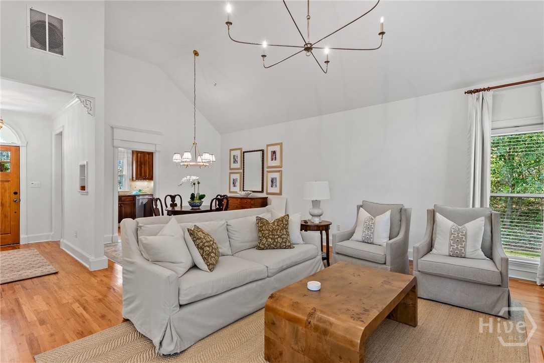
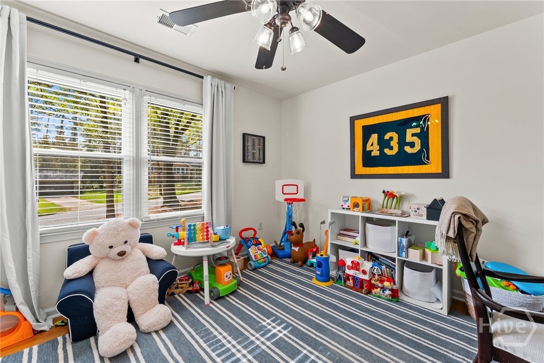
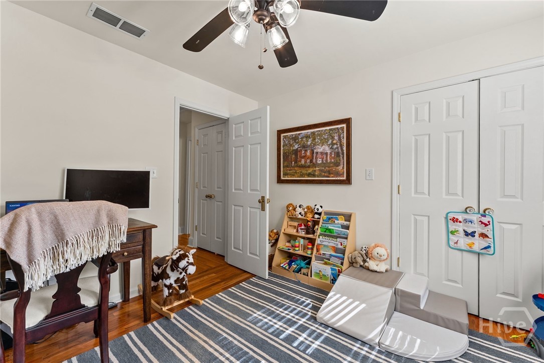
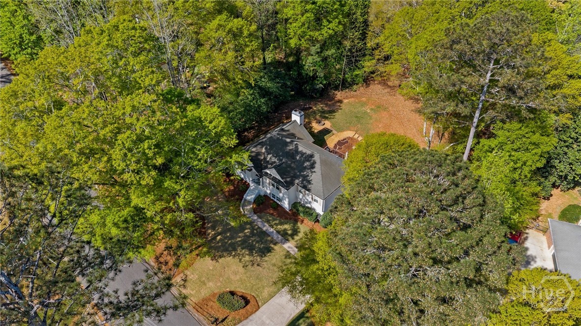
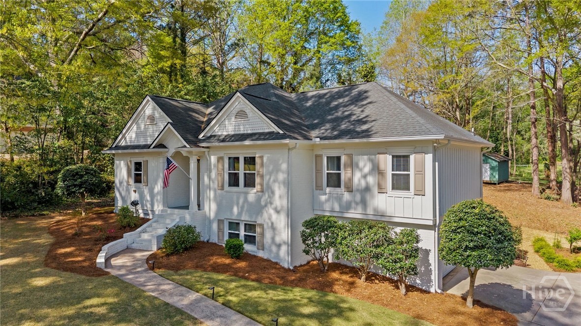
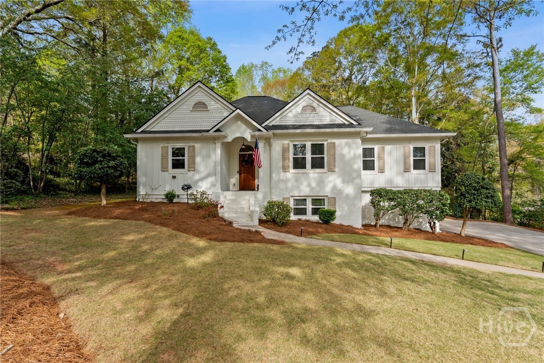
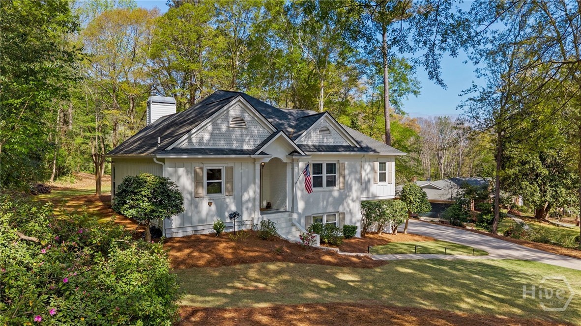
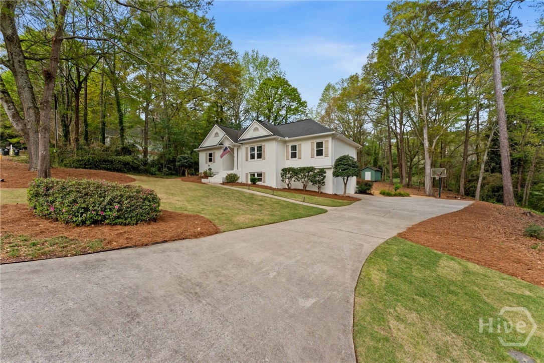
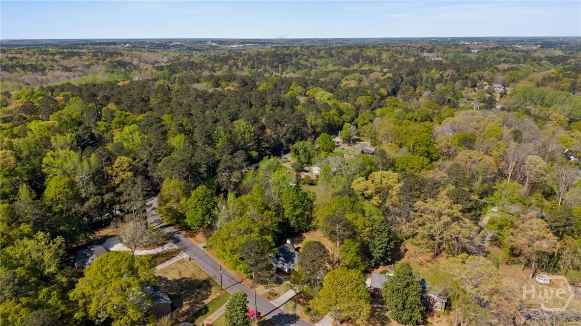
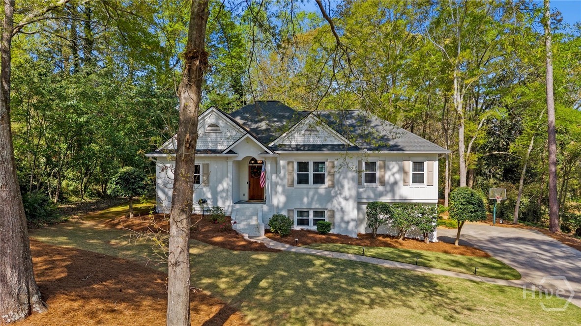
Welcome to this stunning 4-bedroom, 3-bath home ideally located off the highly desirable area off Timothy Road in the heart of Athens! Offering the perfect blend of elegance, comfort, privacy and location, this home is designed to impress from the moment you arrive. The elegance, flow, and comfort will stay with you long after you leave. Exceptional curb appeal sets the tone, and as you step inside, you're greeted by an equally stunning interior. Beautiful hardwood floors flow throughout and beautifully painted interior that create a bright, welcoming feel. Updated chandeliers and light fixtures add elegance throughout the home.
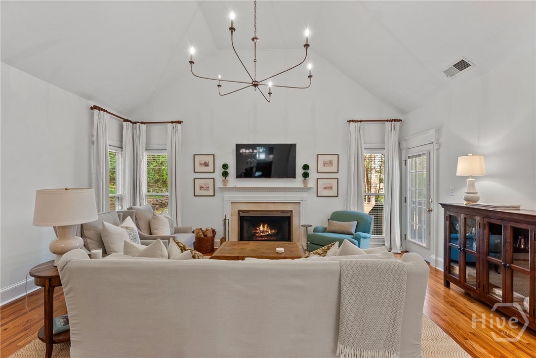
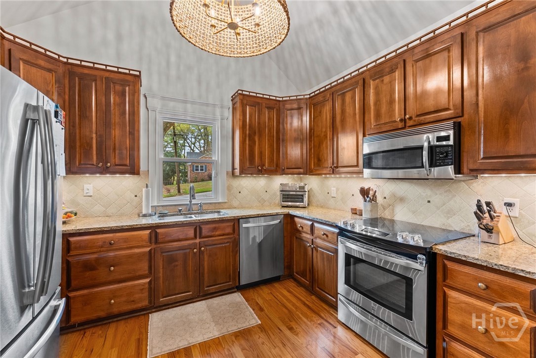
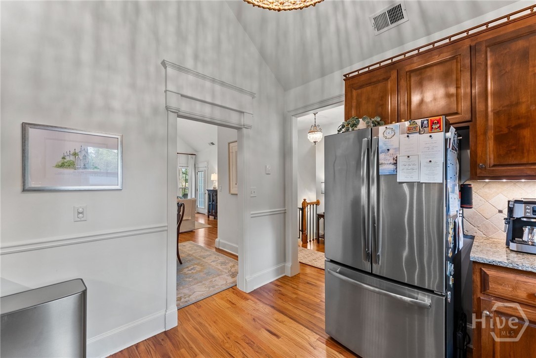
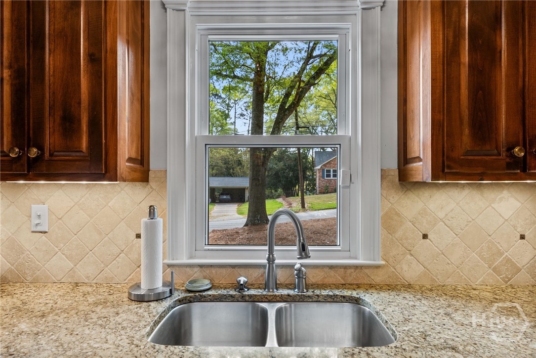
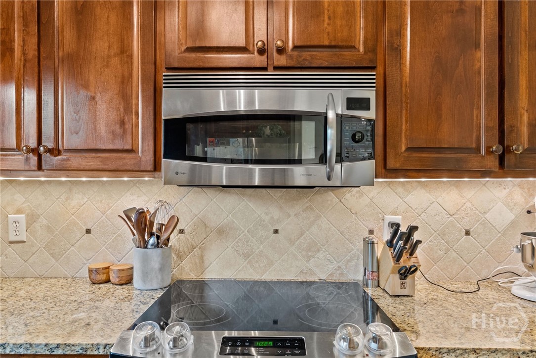
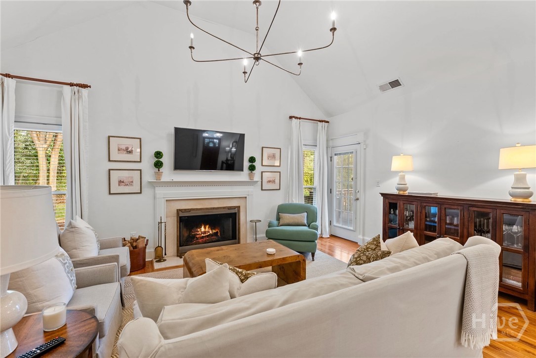
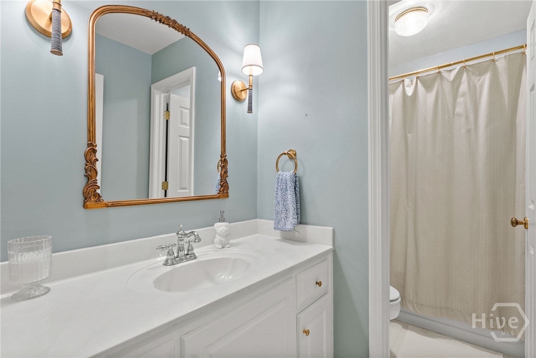
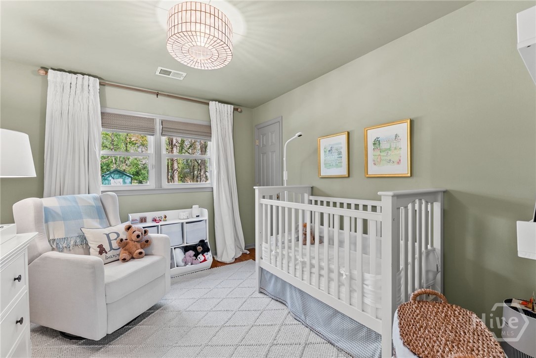
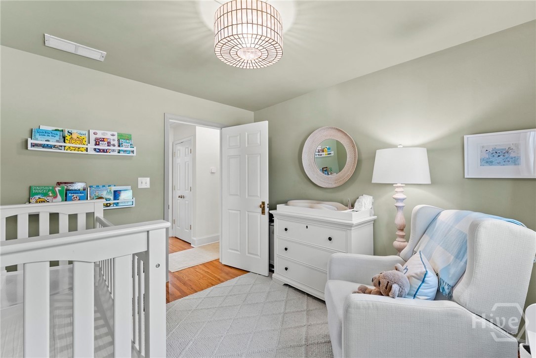
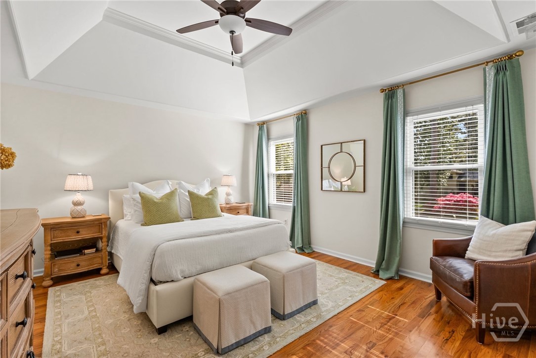
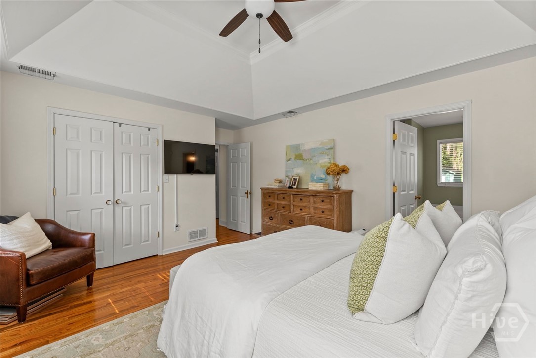
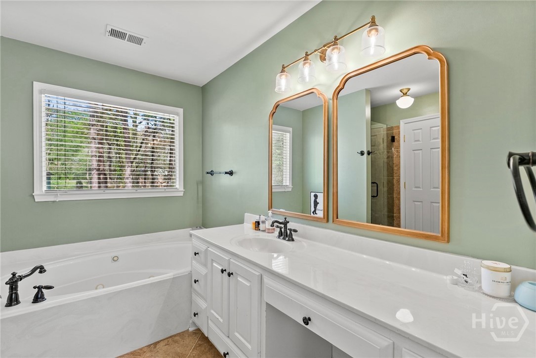
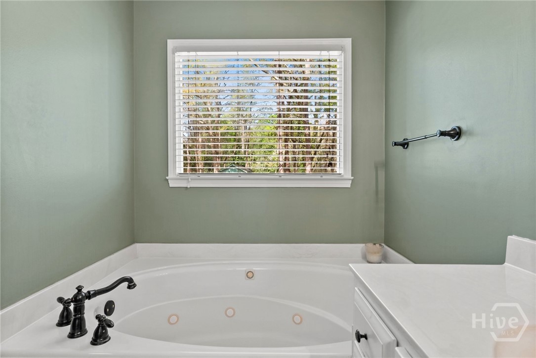
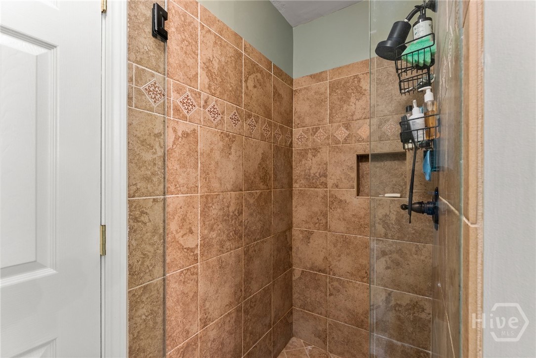
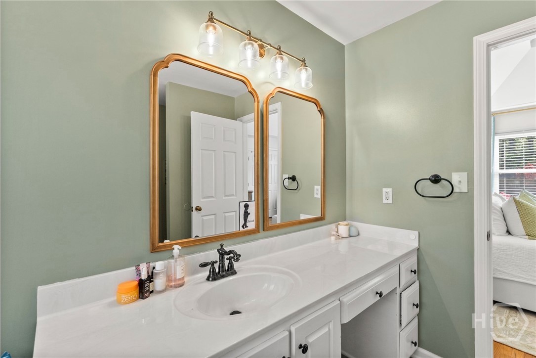
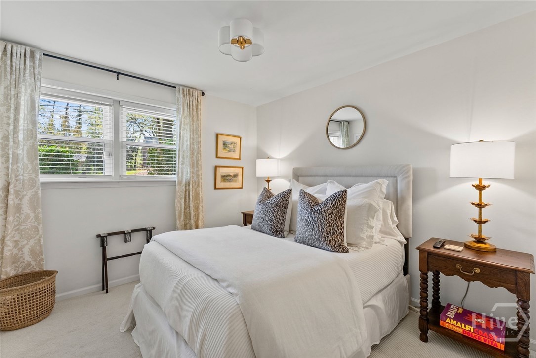
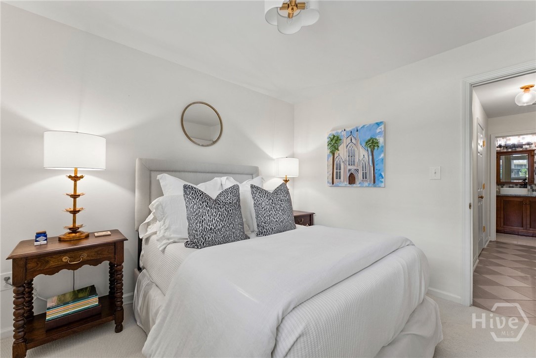
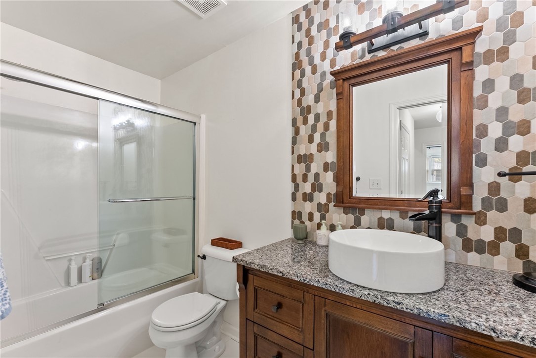
The thoughtfully designed floor plan features a welcoming entryway that flows into a spacious living area filled with natural light, vaulted ceilings and anchored by a cozy fireplace--perfect for relaxing, enjoying or entertaining. Make your way through the dining area into a beautiful gourmet kitchen complete with granite countertops, stainless steel appliances, ample cabinetry, and more abundant natural light filled views. Down the hall, you will find two generously sized secondary bedrooms complete with hardwood flooring, a large full bath, and a luxurious large primary suite featuring a large bathroom with double vanities, a garden tub, tile shower, and spacious walk-in closets. The lower level offers even more flexibility with an additional bedroom and full bath--ideal for guests or a home office.
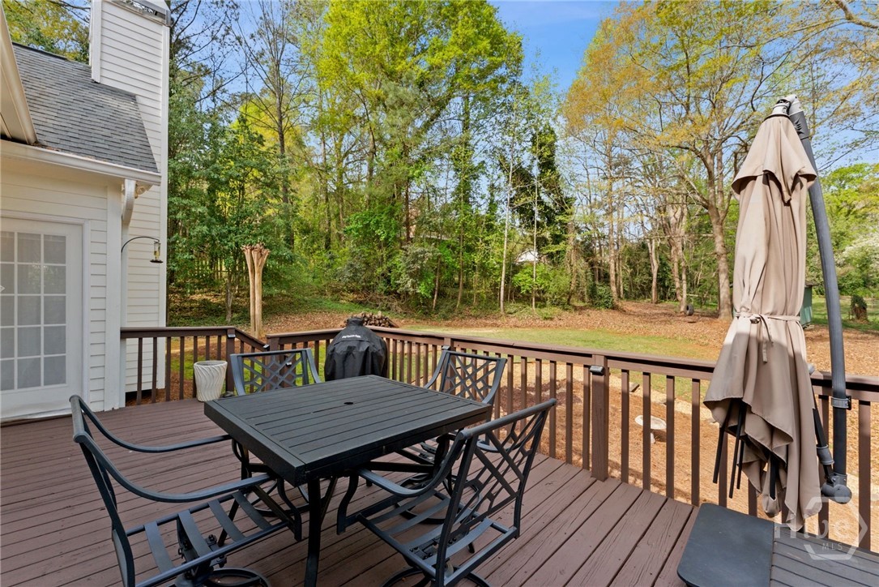
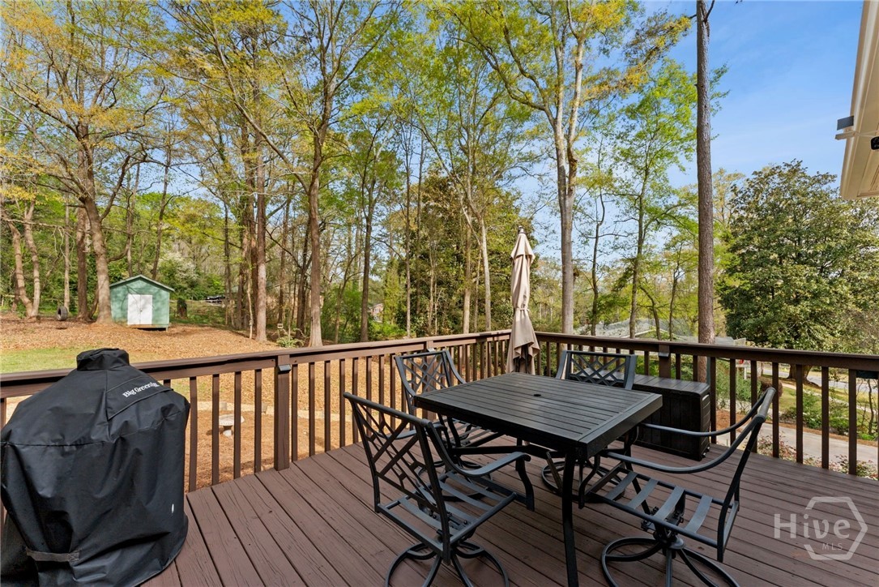
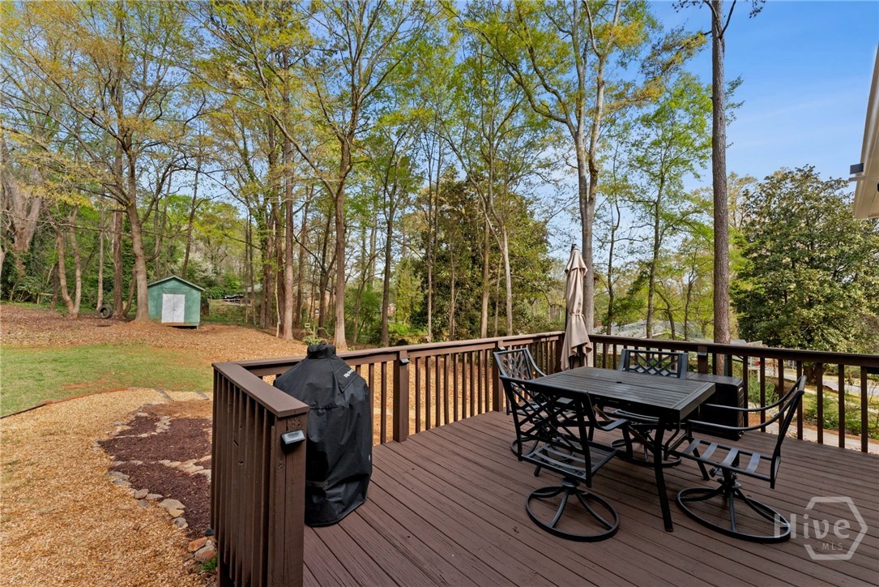
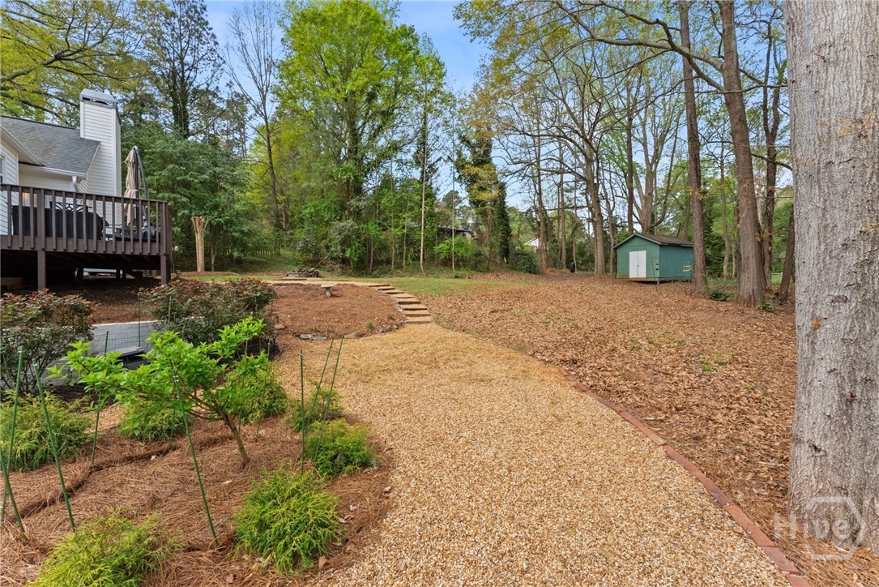
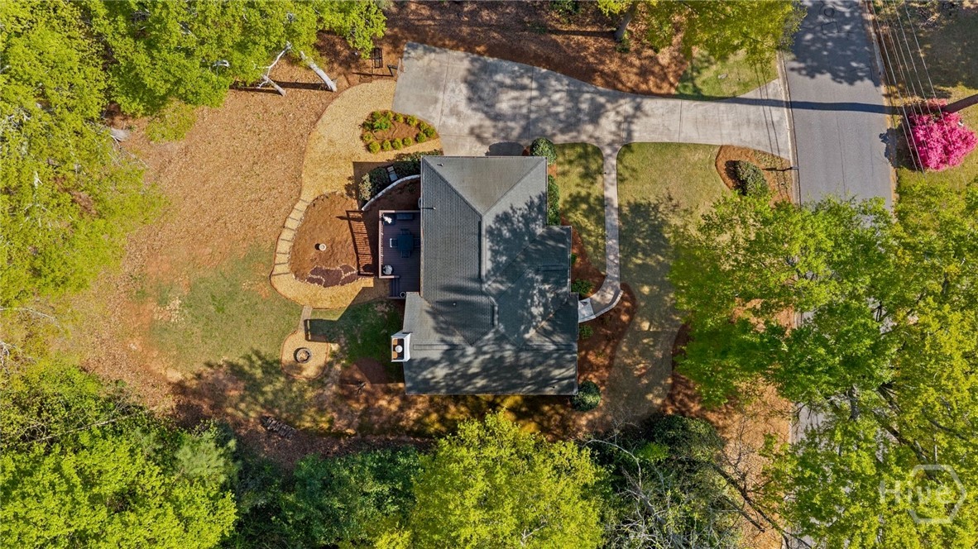
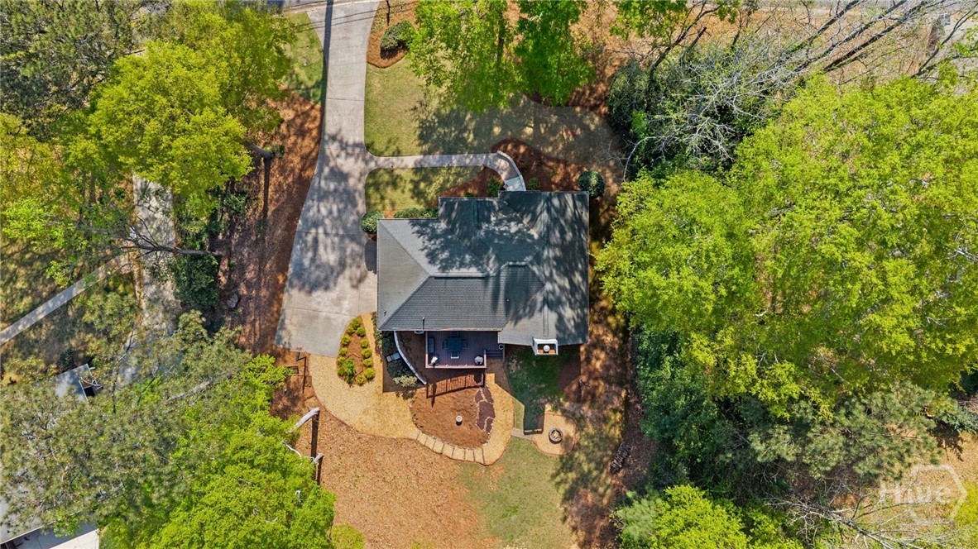
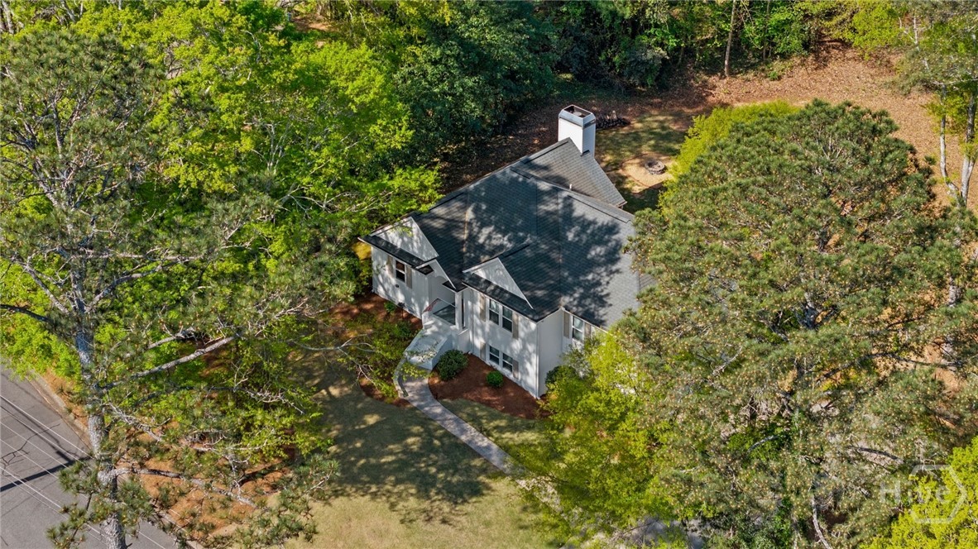
Step outside to your own private retreat! The expansive backyard is perfect for entertaining or unwinding. The large private backyard features a large deck, fire pit, and plenty of space to play, relax or host gatherings. The house has everything you are looking for - location, style, comfort, yard, and privacy with room to entertain! This home truly has it all--don't miss the opportunity to make it yours!

4
beds

3
baths

1,868 Sq.Ft. LIVING AREA

0.67 Acres lot

Stephanie Pendleton

Stephanie Pendleton

Features & Amenities

Interior

  • total bedrooms4
  • Total bathrooms3
  • full bathrooms3
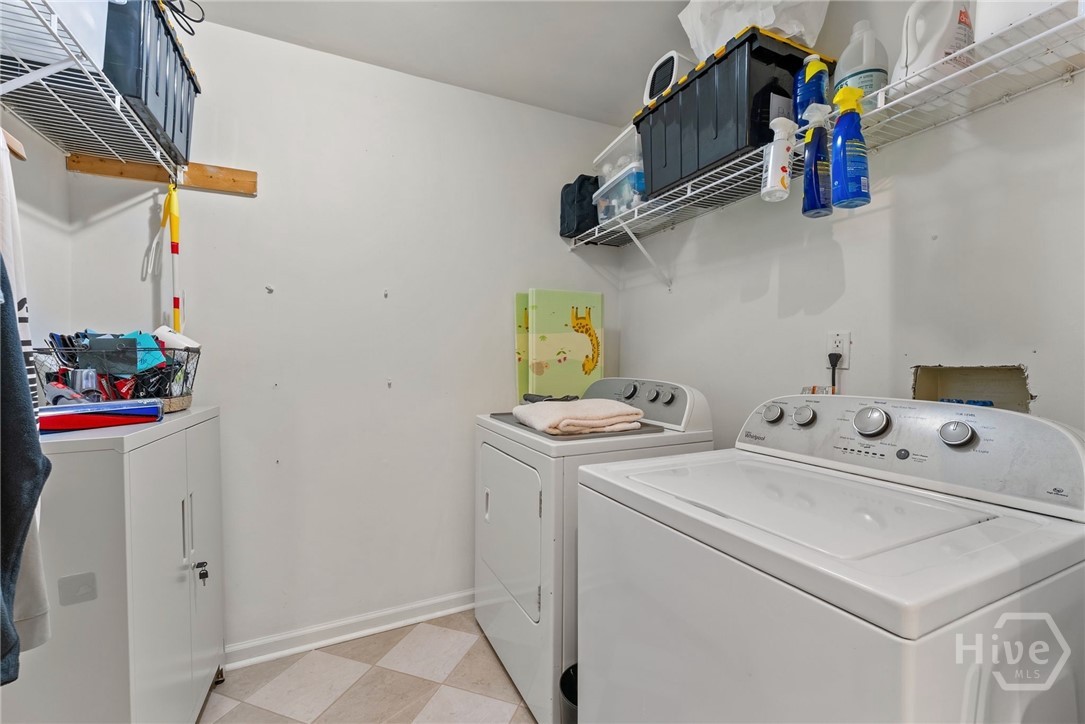
  • Laundry room Laundry Room
  • Fireplace Family Room, Wood Burning
  • APPLIANCES Dishwasher, Electric Water Heater, Disposal, Microwave, Oven, Range, Range Hood, Dryer, Refrigerator, Washer
  • other interior Features Breakfast Area, Tray Ceiling(s), Ceiling Fan(s), Double Vanity, Gourmet Kitchen, Garden Tub/Roman Tub, Main Level Primary, Primary Suite, Separate Shower, Vaulted Ceiling(s), Fireplace

Area & Lot

  • Status Sold
  • Date Sold May 11, 2026
  • Living Area1,868 Sq.Ft.
  • Lot Area0.67 Acres
  • MLS® IDCL352066
  • TypeResidential
  • YEAR BUILT1997
  • Architecture StylesTraditional
  • View DescriptionPanoramic

Exterior

  • STORIES2
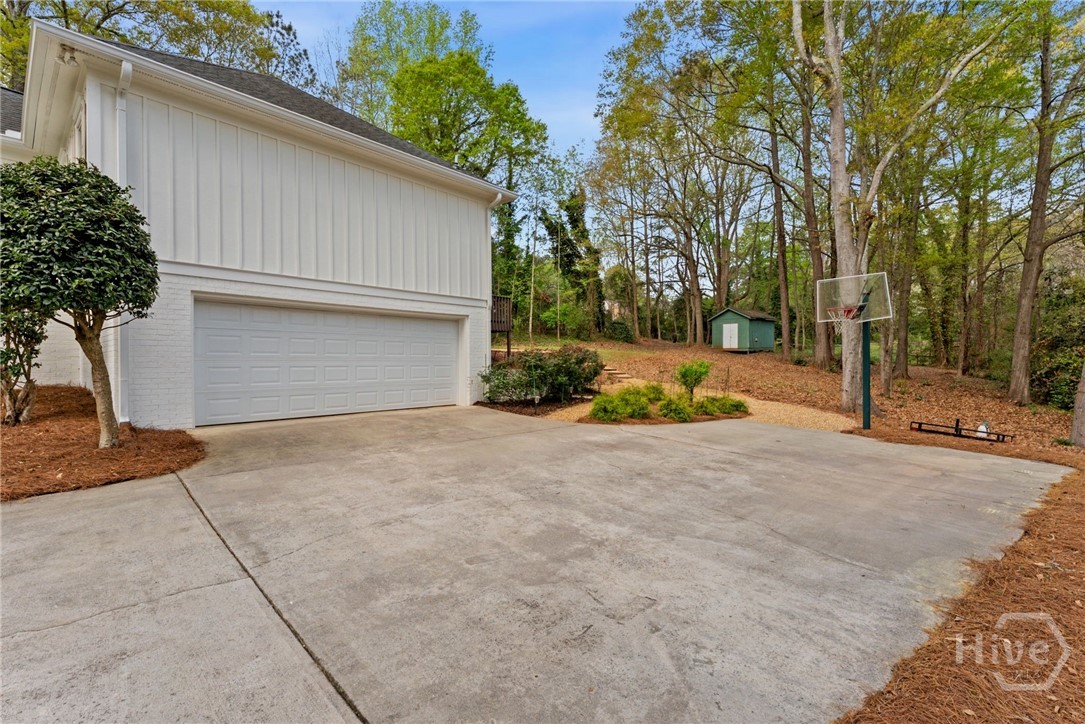
  • Garage Space2.0
  • water SourcePublic
  • utilitiesUnderground Utilities
  • lot featuresLevel
  • parkingAttached, Parking Available
  • HEAT TYPECentral, Electric
  • AIR CONDITIONINGCentral Air, Electric
  • sewerPublic Sewer
  • security FeaturesSecurity System
  • other exterior FeaturesDeck, Fire Pit, Landscape Lights

Financial

  • Sales Price$500,000
  • HOA $100/yr
  • Zoning RS-25
View Virtual Tour

Stephanie Pendleton

Experience personalized guidance, expert negotiation, and unwavering support from a trusted local REALTOR® throughout every step of your real estate journey.

Follow Me on Instagram