205 Boundary Street
205 Boundary Street
205 Boundary Street
205 Boundary Street
205 Boundary Street
205 Boundary Street
205 Boundary Street
205 Boundary Street
205 Boundary Street
205 Boundary Street
205 Boundary Street
205 Boundary Street
205 Boundary Street
205 Boundary Street
205 Boundary Street
205 Boundary Street
205 Boundary Street
205 Boundary Street
205 Boundary Street
205 Boundary Street
205 Boundary Street
205 Boundary Street
205 Boundary Street
205 Boundary Street
205 Boundary Street
205 Boundary Street
205 Boundary Street
205 Boundary Street
205 Boundary Street
205 Boundary Street
205 Boundary Street
205 Boundary Street
205 Boundary Street
205 Boundary Street
205 Boundary Street
205 Boundary Street
205 Boundary Street
205 Boundary Street
205 Boundary Street
205 Boundary Street
205 Boundary Street
205 Boundary Street
205 Boundary Street
205 Boundary Street
205 Boundary Street
205 Boundary Street
205 Boundary Street
205 Boundary Street
205 Boundary Street
205 Boundary Street
SEE ALL PHOTOS
205 Boundary Street
205 Boundary Street
205 Boundary Street
205 Boundary Street
205 Boundary Street
205 Boundary Street
205 Boundary Street
205 Boundary Street
205 Boundary Street
205 Boundary Street
205 Boundary Street
205 Boundary Street
205 Boundary Street
205 Boundary Street
205 Boundary Street
205 Boundary Street
205 Boundary Street
205 Boundary Street
205 Boundary Street
205 Boundary Street
205 Boundary Street
205 Boundary Street
205 Boundary Street
205 Boundary Street
205 Boundary Street
205 Boundary Street
205 Boundary Street
205 Boundary Street
205 Boundary Street
205 Boundary Street
205 Boundary Street
205 Boundary Street
205 Boundary Street
205 Boundary Street
205 Boundary Street
205 Boundary Street
205 Boundary Street
205 Boundary Street
205 Boundary Street
205 Boundary Street
205 Boundary Street
205 Boundary Street
205 Boundary Street
205 Boundary Street
205 Boundary Street
205 Boundary Street
205 Boundary Street
205 Boundary Street
205 Boundary Street
205 Boundary Street
Courtesy of Corcoran Classic Living
Sold

205 Boundary Street

205 Boundary Street, Athens, GA 30607

$499,000
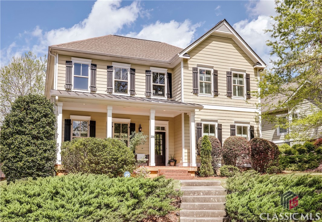
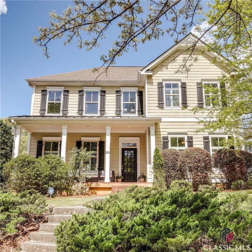
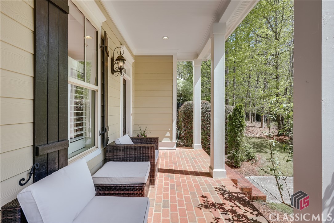
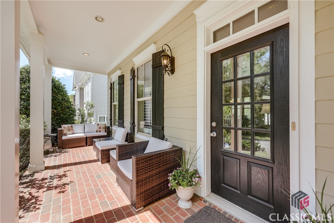
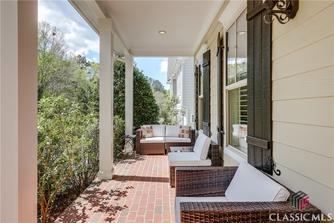
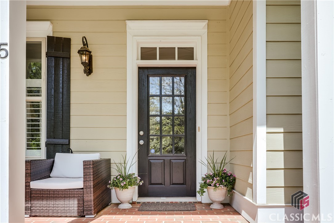
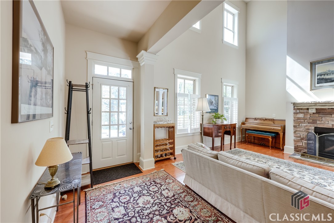
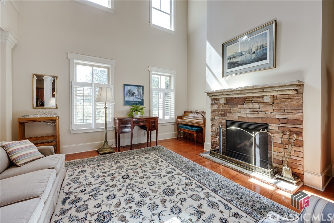
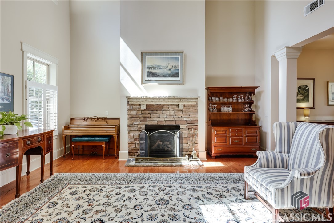
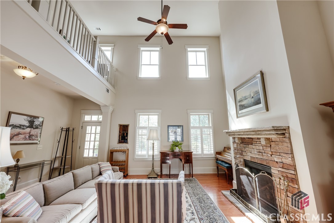
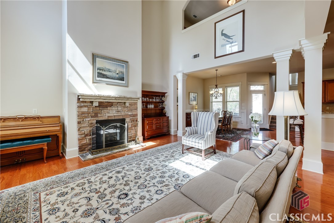
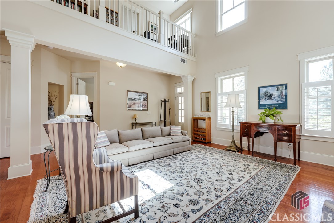
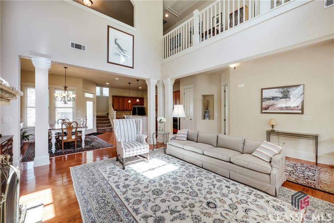
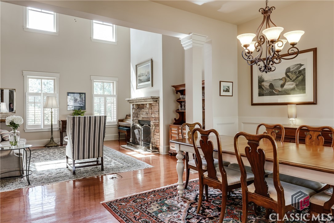
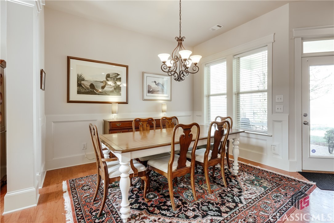
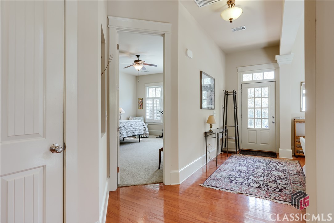
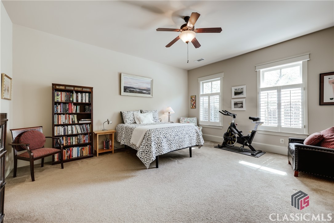
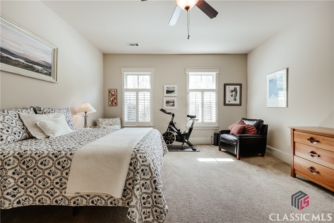
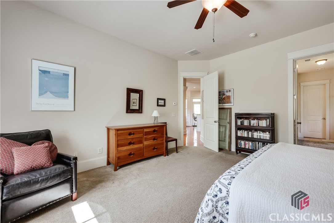
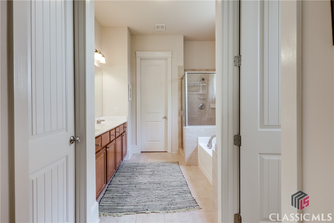
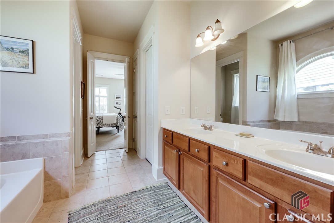
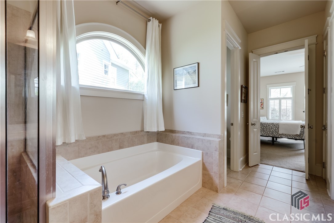
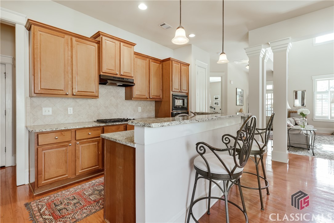
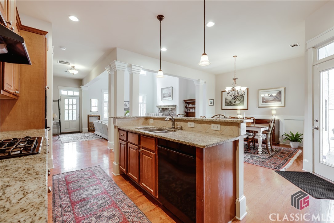
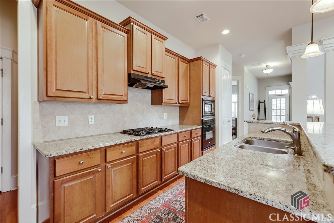
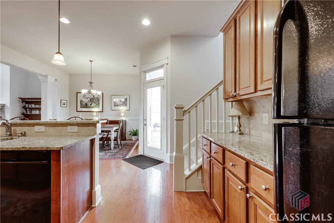
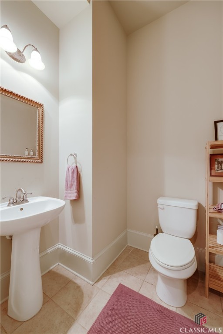
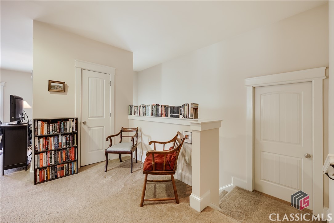
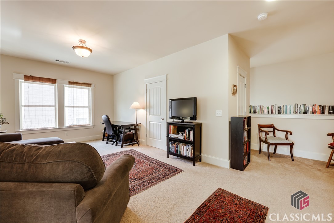
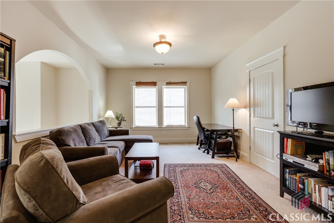
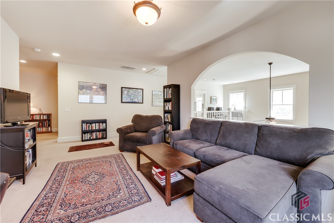
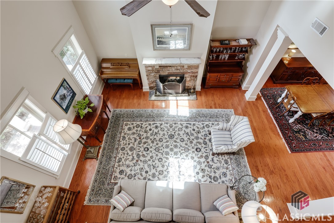
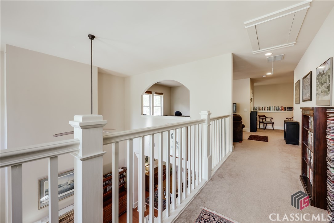
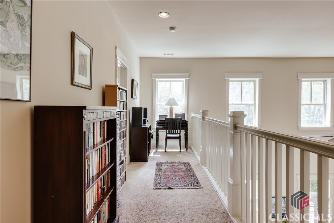
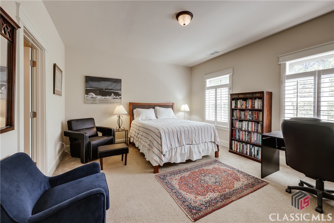
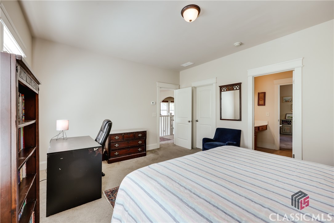
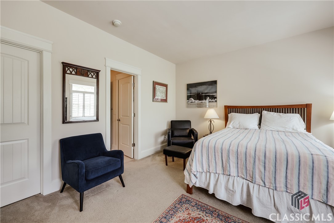
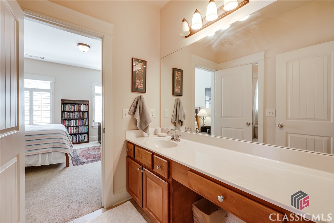
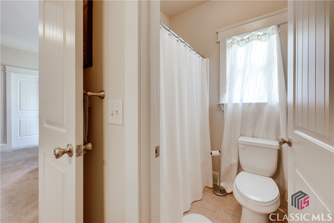
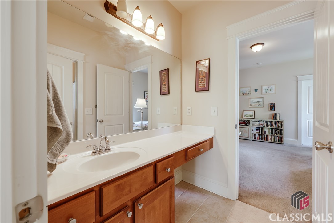
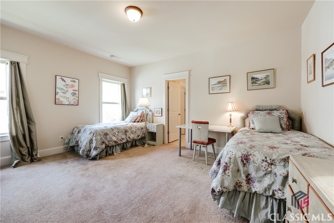
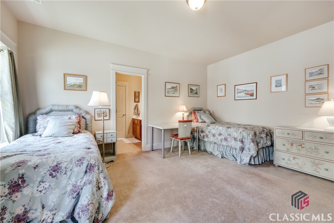
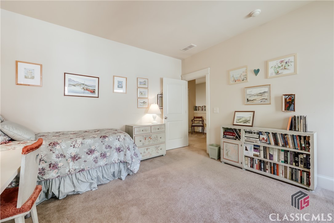
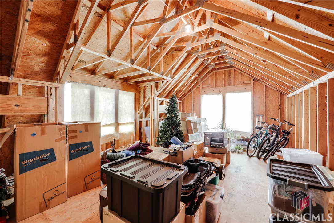
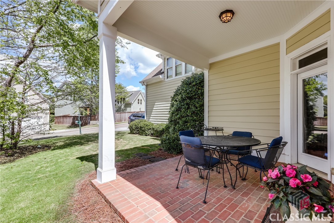
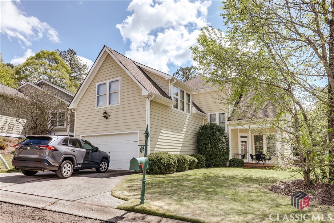
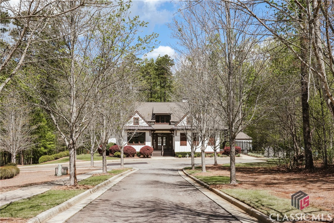
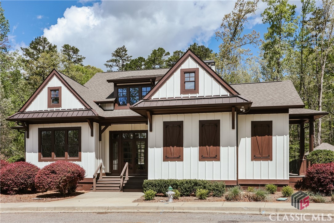
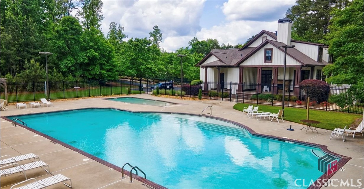
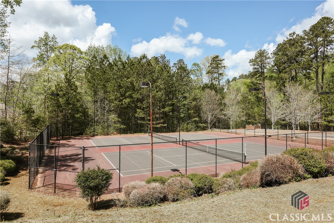
Located in the beloved Oak Grove neighborhood is this beautiful, natural light-filled, charming home and a vast amount of amenities! The home's interior offers a sprawling 3,254 square feet of living space. Inside is the stunning, welcoming entry way and two story living room with incredibly high ceilings that take your breath away upon entry. The ultimate great room is complete with beautiful columns and a cozy fireplace. The incredibly high ceilings give you the ultimate sense of comfort and make you feel right at home! The natural light in this home is endless! The great room leads to the formal dining room with beautiful molding and a patio out back perfect for summer dinners. The eat-in kitchen offers an island with bar seating, granite countertops, gas stove, tons of cabinet space and an expansive pantry to store all your kitchen supplies. Off the kitchen is the oversized laundry room with sink, storage space and a half bath. On the main level is the large owner's suite with private ensuite bathroom with large, separate oversized his and her closets. Carpet in the whole home is brand new. Upstairs is a spectacular loft area with plenty of space great for an office or play area. Additionally, there are two more sizable bedrooms and a full adjoining bathroom. The home also features a 2 car garage along with ample parking in the front of the home. There is an abundance of closets and storage space. The neighborhood has ample sidewalks with street lighting, walking trails, playground and a dog park play area. Plus, right around corner is the neighborhood pool, playground, tennis courts and clubhouse! Walk to the brand new publix and great restaurants and shops! Close to UGA, Normaltown, Downtown Athens. This house truly has it all and offers a wonderful, enjoyable, convenient way of life!

3
beds

3
baths

3,254 Sq.Ft. LIVING AREA

6,534 Sq.Ft. lot

Stephanie Pendleton

Stephanie Pendleton

Features & Amenities

Interior

  • total bedrooms3
  • Total bathrooms3
  • full bathrooms2
  • half bathroom1
  • Flooring Carpet, Tile, Wood
  • APPLIANCES Some Gas Appliances, Dishwasher, Microwave, Refrigerator
  • other interior Features Ceiling Fan(s), Cathedral Ceiling(s), Kitchen Island, Pantry

Area & Lot

  • Status Sold
  • Date Sold September 15, 2025
  • Living Area3,254 Sq.Ft.
  • Lot Area6,534 Sq.Ft.
  • MLS® IDCM1025211
  • TypeResidential
  • YEAR BUILT2007
  • NeighborhoodOak Grove
  • View DescriptionPanoramic
  • Elementary SchoolWhitehead Road Elementary
  • Middle SchoolBurney-Harris-Lyons
  • High SchoolClarke Central

Exterior

  • STORIES2
  • Garage Space2.0
  • water SourcePublic
  • lot featuresLevel, Sprinkler System
  • parkingAttached, Garage Door Opener
  • HEAT TYPECentral
  • AIR CONDITIONINGCentral Air, Electric
  • sewerPublic Sewer
  • SubstructureSlab
  • other exterior FeaturesDeck

Financial

  • Sales Price$499,000
  • HOA $157/mo
View Virtual Tour

Stephanie Pendleton

Experience personalized guidance, expert negotiation, and unwavering support from a trusted local REALTOR® throughout every step of your real estate journey.

Follow Me on Instagram