269 Highpointe Lane
269 Highpointe Lane
269 Highpointe Lane
269 Highpointe Lane
269 Highpointe Lane
269 Highpointe Lane
269 Highpointe Lane
269 Highpointe Lane
269 Highpointe Lane
269 Highpointe Lane
269 Highpointe Lane
269 Highpointe Lane
269 Highpointe Lane
269 Highpointe Lane
269 Highpointe Lane
269 Highpointe Lane
269 Highpointe Lane
269 Highpointe Lane
269 Highpointe Lane
269 Highpointe Lane
269 Highpointe Lane
269 Highpointe Lane
269 Highpointe Lane
269 Highpointe Lane
269 Highpointe Lane
269 Highpointe Lane
269 Highpointe Lane
269 Highpointe Lane
269 Highpointe Lane
269 Highpointe Lane
269 Highpointe Lane
269 Highpointe Lane
269 Highpointe Lane
269 Highpointe Lane
269 Highpointe Lane
269 Highpointe Lane
SEE ALL PHOTOS
269 Highpointe Lane
269 Highpointe Lane
269 Highpointe Lane
269 Highpointe Lane
269 Highpointe Lane
269 Highpointe Lane
269 Highpointe Lane
269 Highpointe Lane
269 Highpointe Lane
269 Highpointe Lane
269 Highpointe Lane
269 Highpointe Lane
269 Highpointe Lane
269 Highpointe Lane
269 Highpointe Lane
269 Highpointe Lane
269 Highpointe Lane
269 Highpointe Lane
269 Highpointe Lane
269 Highpointe Lane
269 Highpointe Lane
269 Highpointe Lane
269 Highpointe Lane
269 Highpointe Lane
269 Highpointe Lane
269 Highpointe Lane
269 Highpointe Lane
269 Highpointe Lane
269 Highpointe Lane
269 Highpointe Lane
269 Highpointe Lane
269 Highpointe Lane
269 Highpointe Lane
269 Highpointe Lane
269 Highpointe Lane
269 Highpointe Lane
Courtesy of Ansley Real Estate Christie's Int'l Real Estate
Sold

269 Highpointe Lane

269 Highpointe Lane, Athens, GA 30606

$739,000
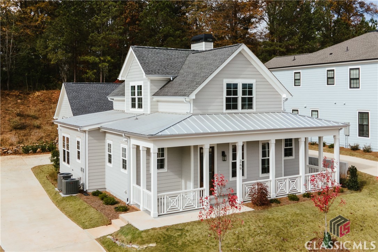
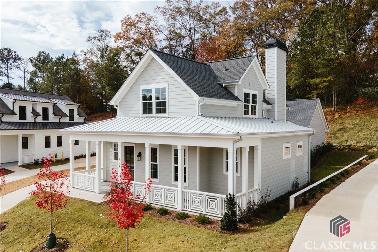
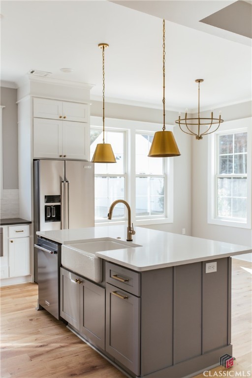
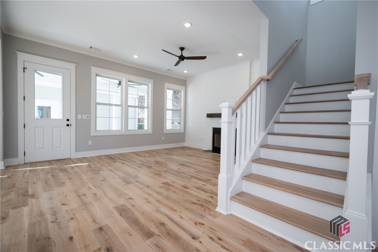
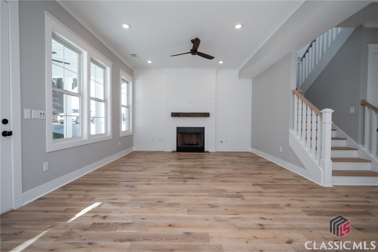
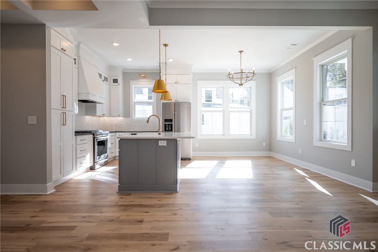
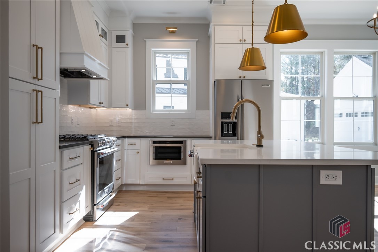
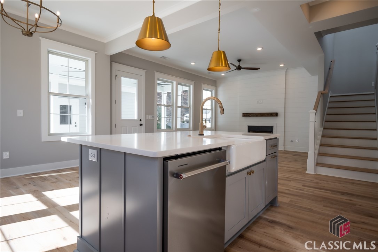
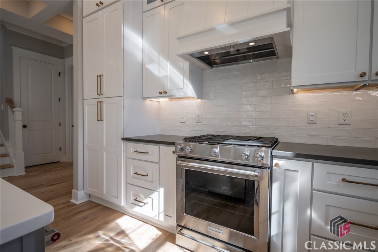
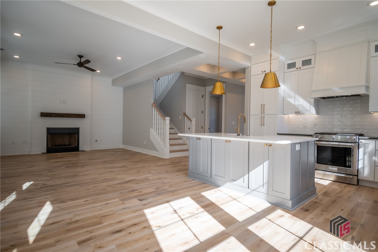
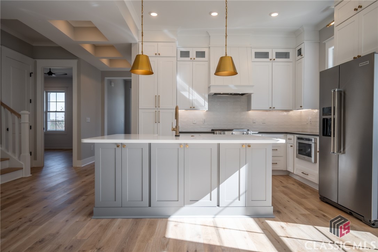
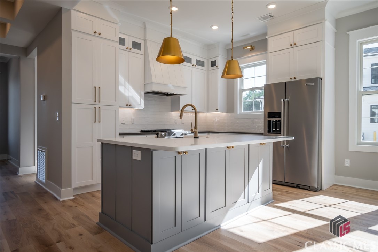
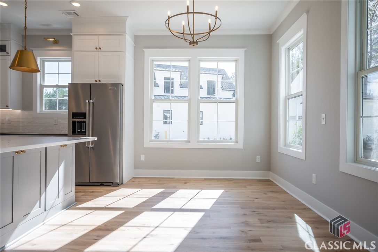
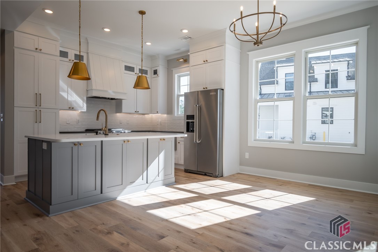
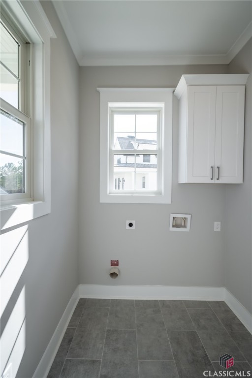
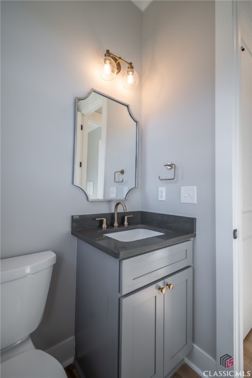
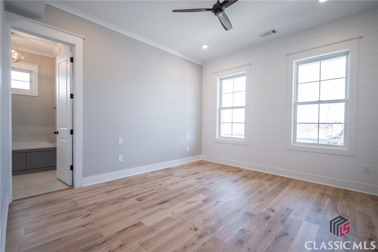
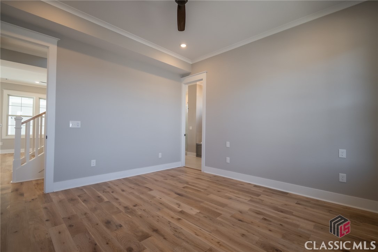
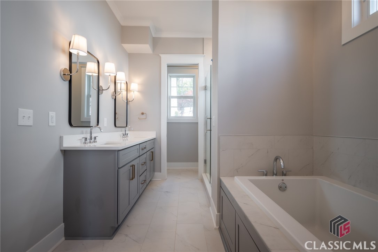
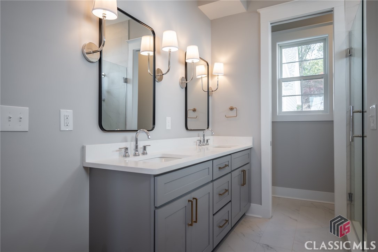
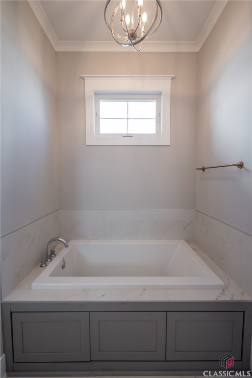
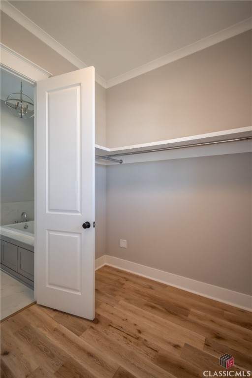
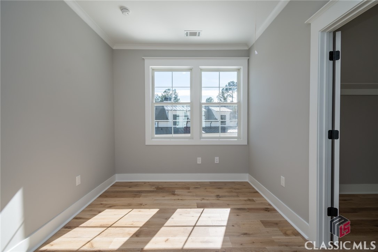
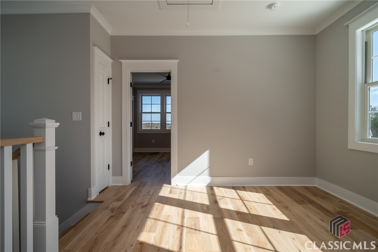
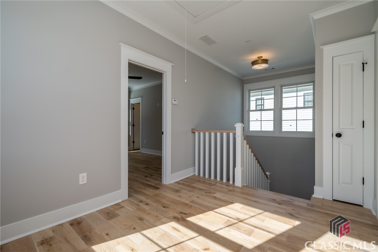
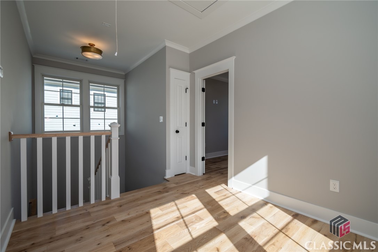
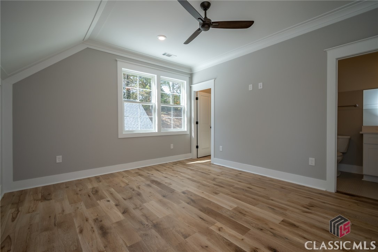
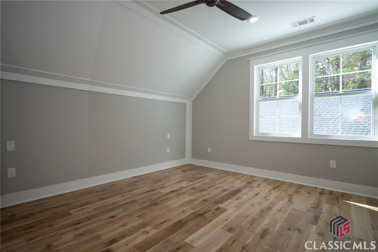
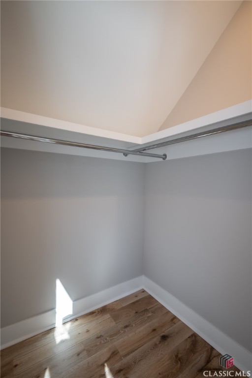
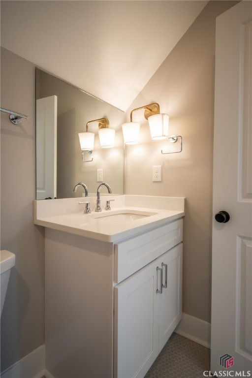
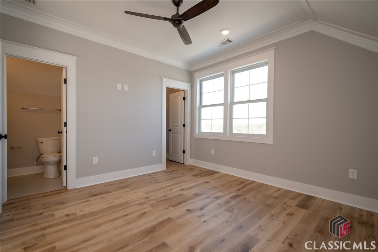
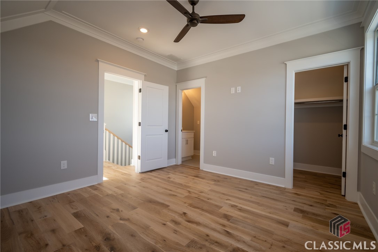
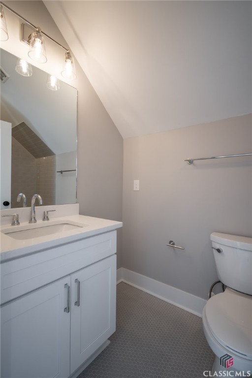
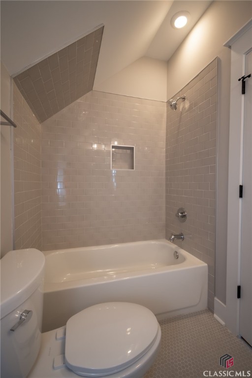
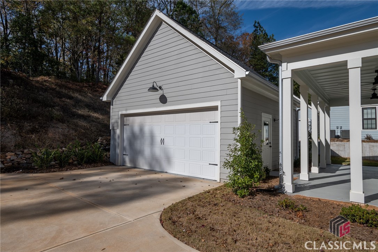
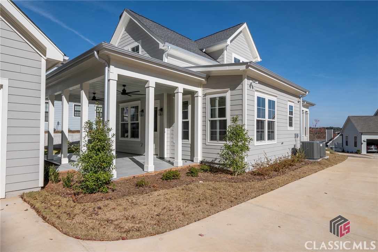
Introducing the Hemlock Floor Plan at Glenview, a masterpiece of modern living. Entertain in the spacious great room or showcase your culinary skills in the designer kitchen, complete with a contrasting island, stainless steel appliance package, KitchenAid refrigerator and a sleek microwave drawer. The main floor also features an owner's suite, convenient laundry, and a walk out two car garage. This home is full of windows and natural light. The upstairs boasts two full en-suites and a loft-style landing perfect for a media room or office. Quartz countertops, high-end lighting, and hardware add an extra touch of sophistication throughout the home. Step outside to the back-covered patio for morning coffee or unwind with a glass of wine. As with all homes in Glenview, there is a two car garage, custom cabinetry and millwork, solid core wide-board hardwood floors, and a custom tile package in all the baths. For more information visit www.Glenview-Athens.com

3
beds

4
baths

2,005 Sq.Ft. LIVING AREA

8,712 Sq.Ft. lot

Stephanie Pendleton

Stephanie Pendleton

Features & Amenities

Interior

  • total bedrooms3
  • Total bathrooms4
  • full bathrooms3
  • half bathroom1
  • Flooring Wood
  • APPLIANCES Dishwasher, Disposal, Microwave, Range, Refrigerator
  • other interior Features Ceiling Fan(s), Cathedral Ceiling(s), Kitchen Island

Area & Lot

  • Status Sold
  • Date Sold January 3, 2025
  • Living Area2,005 Sq.Ft.
  • Lot Area8,712 Sq.Ft.
  • MLS® IDCM1022453
  • TypeResidential
  • YEAR BUILT2023
  • Architecture StylesTraditional
  • Elementary SchoolTimothy Road Elementary
  • Middle SchoolClarke Middle
  • High SchoolClarke Central

Exterior

  • STORIES2
  • Garage Space2.0
  • water SourcePublic
  • lot featuresLevel
  • HEAT TYPEElectric
  • AIR CONDITIONINGCentral Air, Electric
  • sewerPublic Sewer
  • SubstructureSlab

Financial

  • Sales Price$739,000
  • HOA $252/mo

Stephanie Pendleton

Experience personalized guidance, expert negotiation, and unwavering support from a trusted local REALTOR® throughout every step of your real estate journey.

Follow Me on Instagram